Discover this beautifully renovated 2 Bedroom, 2 Bathroom manufactured home in the heart of Rehoboth Beach, DE – offering the perfect blend of modern comfort and coastal charm. Completely reimagined in 2020, this home features a stylish new addition, a pitched roof, and brand-new walls, flooring, kitchen, bathrooms, electrical, and plumbing throughout. Inside, you’ll find an open-concept layout flooded with natural light and finished with luxury vinyl plank flooring and recessed lighting throughout. The spacious living room with vaulted ceilings flows effortlessly into a stunning kitchen – complete with granite countertops, stainless steel appliances, a striking seaglass subway tile backsplash, brushed gold hardware, and a walk-in pantry. The oversized island, detailed with elegant molding, makes this space a true showstopper. Step outside to your screened-in deck and enjoy gentle coastal breezes, or retreat to the serene primary suite featuring a vaulted ceiling and a spa-like bathroom with a custom tiled shower. Additional highlights include an outdoor shower, a storage shed, a new driveway, and low-maintenance vinyl decking. Residents enjoy access to community amenities such as a pool, clubhouse, bocce court, playground, and dog park – all included in the $641/month lot rent, which also covers trash removal and lawn care. Ideally located just minutes from the Tanger Outlets and the Rehoboth Beach boardwalk, this turnkey home offers the ultimate in beachside living. Don’t miss your chance to own a piece of paradise, schedule your tour today!
Sold for $213,000
$213,000
48 Spinning Wheel Ln #10697, Rehoboth Beach, DE 19971
2beds
1,255sqft
Manufactured Home
Built in 1977
41.87 Acres Lot
$210,600 Zestimate®
$170/sqft
$-- Estimated rent
Home value
$210,600
$198,000 - $225,000
Not available
Zestimate® history
Owner options
List your home for rent
Find your next renter with Zillow Rental Manager. Plus, with online applications, you can quickly screen prospective tenants – for free.
Refinance and save
$984/mo
Est. payment
Refinancing to a lower rate could help reduce your monthly payments and save thousands over the life of the loan.
$984/mo
Est. payment
Explore your selling options
Work with a Zillow partner agent
Leverage their expertise and Zillow's premium Showcase listings to get your home seen by more buyers.
Get startedList with your own agent
Get your home in front of millions of buyers by listing it on Zillow.
Learn how to do itSell it yourself
Take full control of how buyers see your home on Zillow by listing For Sale by Owner (FSBO).
List your homeWhat's special
Outdoor showerOversized islandSeaglass subway tile backsplashBrand-new wallsNew drivewayScreened-in deckVaulted ceilings
Zillow last checked:
Listing updated:
Listed by:
Andrea Harrington 302-383-8360,
Compass,
Listing Team: Andrea Harrington & Associates
Bought with:
Pat Campbell, 0037864
The Moving Experience Delaware Inc
Source: Bright MLS,MLS#: DESU2091658
Facts & features
Interior
Bedrooms & bathrooms
- Bedrooms: 2
- Bathrooms: 2
- Full bathrooms: 2
- Main level bathrooms: 2
- Main level bedrooms: 2
Rooms
- Room types: Living Room, Primary Bedroom, Bedroom 2, Kitchen
Primary bedroom
- Features: Cathedral/Vaulted Ceiling, Ceiling Fan(s), Attached Bathroom, Flooring - Luxury Vinyl Plank
- Level: Main
Bedroom 2
- Features: Ceiling Fan(s), Flooring - Luxury Vinyl Plank
- Level: Main
Kitchen
- Features: Eat-in Kitchen, Kitchen - Electric Cooking, Granite Counters, Pantry, Kitchen Island, Cathedral/Vaulted Ceiling, Flooring - Luxury Vinyl Plank
- Level: Main
Living room
- Features: Flooring - Luxury Vinyl Plank, Cathedral/Vaulted Ceiling
- Level: Main
Heating
- Heat Pump, Electric
Cooling
- Central Air, Electric
Appliances
- Included: Stainless Steel Appliance(s), Water Heater
- Laundry: Main Level
Features
- Ceiling Fan(s), Combination Kitchen/Dining, Entry Level Bedroom, Open Floorplan, Eat-in Kitchen, Kitchen Island, Primary Bath(s), Recessed Lighting, Upgraded Countertops
- Flooring: Luxury Vinyl
- Has basement: No
- Has fireplace: No
Interior area
- Total structure area: 1,255
- Total interior livable area: 1,255 sqft
- Finished area above ground: 1,255
- Finished area below ground: 0
Property
Parking
- Total spaces: 3
- Parking features: Concrete, Private, Driveway
- Uncovered spaces: 3
Accessibility
- Accessibility features: None
Features
- Levels: One
- Stories: 1
- Patio & porch: Deck, Screened
- Pool features: Community
Lot
- Size: 41.87 Acres
Details
- Additional structures: Above Grade, Below Grade
- Parcel number: 33406.00335.0010697
- Lease amount: $641
- Zoning: R
- Special conditions: Standard,Third Party Approval
Construction
Type & style
- Home type: MobileManufactured
- Architectural style: Ranch/Rambler
- Property subtype: Manufactured Home
Materials
- Vinyl Siding
- Roof: Pitched
Condition
- Very Good
- New construction: No
- Year built: 1977
- Major remodel year: 2020
Utilities & green energy
- Sewer: Public Sewer
- Water: Public
Community & HOA
Community
- Security: Exterior Cameras
- Subdivision: Colonial East Mhp
HOA
- Has HOA: Yes
- Amenities included: Pool, Clubhouse, Tot Lots/Playground, Dog Park
- Services included: Trash, Maintenance Grounds, Common Area Maintenance, Pool(s)
- HOA fee: $25 annually
Location
- Region: Rehoboth Beach
Financial & listing details
- Price per square foot: $170/sqft
- Annual tax amount: $384
- Date on market: 7/31/2025
- Listing agreement: Exclusive Right To Sell
- Listing terms: Cash,Other
- Inclusions: Refrig, W / D, Window Treatments, 6 Exterior Cameras, Shed, String Lights On Deck
- Ownership: Land Lease
- Body type: Single Wide,Other
Price history
| Date | Event | Price |
|---|---|---|
| 9/12/2025 | Sold | $213,000-5.3%$170/sqft |
Source:  Bright MLS #DESU2091658 Report a problem Bright MLS #DESU2091658 Report a problem | ||
| 8/15/2025 | Pending sale | $225,000$179/sqft |
Source: Bright MLS #DESU2091658 Report a problem | ||
| 7/31/2025 | Listed for sale | $225,000$179/sqft |
Source: Bright MLS #DESU2091658 Report a problem | ||
Public tax history
Tax history is unavailable.
Neighborhood: 19971
Nearby homes
- $126,8002 bd2 ba924 sqft12 Spinning Wheel Ln, Rehoboth Beach, DE 19971Off Market
- $85,5002 bd-- ba854 sqft14 Spinning Wheel Ln, Rehoboth Beach, DE 19971Off Market
- $68,0002 bd1 ba980 sqft46 Spinning Wheel Ln #11818, Rehoboth Beach, DE 19971Sold
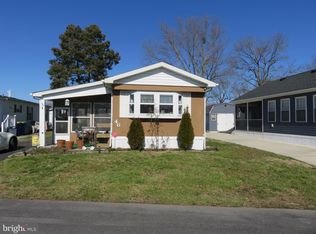
- $75,4002 bd-- ba696 sqft16 Spinning Wheel Ln, Rehoboth Beach, DE 19971Off Market
- $94,5002 bd1 ba980 sqft46 Spinning Wheel Ln, Rehoboth Beach, DE 19971Off Market
- $79,1002 bd-- ba720 sqft18 Spinning Wheel Ln, Rehoboth Beach, DE 19971Off Market
- $247,6003 bd-- ba1.5k sqft15 Spinning Wheel Ln, Rehoboth Beach, DE 19971Off Market
- $133,3002 bd-- ba924 sqft4 Spinning Wheel Ln, Rehoboth Beach, DE 19971Off Market
Nearby schools
GreatSchools rating
- 8/10Rehoboth Elementary SchoolGrades: K-5Distance: 2.9 mi
- NAFrederick D Thomas Middle SchoolGrades: 6-8Distance: 1.7 mi
- 8/10Cape Henlopen High SchoolGrades: 9-12Distance: 1.8 mi
Schools provided by the listing agent
- District: Cape Henlopen
Source: Bright MLS. This data may not be complete. We recommend contacting the local school district to confirm school assignments for this home.
Sell for more on Zillow
Get a Zillow Showcase℠ listing at no additional cost and you could sell for .
$210,600
2% more
+$4,212
With Zillow Showcase(estimated)
$214,812
- Delaware
- Sussex County
- Rehoboth Beach
- 19971
- 48 Spinning Wheel Ln Unit 10697
Nearby cities
Nearby zip codes
Other Rehoboth Beach Topics
