Discover serene privacy in the prestigious Waverly Bay community of Prince Creek. This custom-built, energy-efficient, residence combines timeless appeal with thoughtful design, offering four bedrooms, three full bathrooms, and meticulous maintenance throughout. An exceptional selection of features and upgrades creates a home that is both inviting and remarkably functional. The open-concept floor plan is perfectly suited to entertaining and everyday living. The great room centers around a gas fireplace and opens directly to the all-season Carolina Room, where lush landscaping and a fenced backyard provide a picturesque backdrop. Abundant windows and transoms bathe the interior in natural light, while upgraded windows, crown molding, hardwood flooring throughout with no carpet, ceiling fans, and recessed lighting add comfort and polish. The split-bedroom design places three bedrooms and two full bathrooms on the first floor. At the heart of the home, the spectacular kitchen showcases custom maple cabinetry with upper and lower crown molding, gleaming stainless-steel appliances, a tile backsplash, gas range with hood, breakfast bar, and spacious walk-in pantry. A comfortable sitting area offers an inviting spot for morning coffee or relaxed conversation. The luxurious first-floor primary suite is a private retreat, featuring a tray ceiling, two generous walk-in closets with custom organization systems, and an ensuite bathroom with double vanity and walk-in tiled shower. Two additional first-floor bedrooms share a second full bathroom with vanity and tub-shower combination, providing flexibility for family, guests, or a home office. A well-appointed laundry room with cabinetry and a convenient mudroom enhance daily convenience. Upstairs, the fourth bedroom or bonus room includes ceiling fan, a full bathroom with vanity and shower, and a storage area. This versatile space can easily accommodate guests, a teen retreat, or an office. Outdoor living is equally appealing. The Carolina Room, with ceiling fan offers a shaded setting for morning coffee or quiet reading. The patio is ready for grilling and entertaining and overlooks the expansive, beautifully landscaped backyard, ideal for dining al fresco and enjoying time with friends and family. An irrigation system, professionally landscaped grounds, oversized gutters with gutter guards, and an oversized side-load garage add practical value. The garage features an epoxy-coated floor, finished walls, overhead storage, and a sink. An extended driveway completes this exceptional property. The resort style amenities at Waverly Bay are exceptional and include gated entrance, two pools (one is a lap pool) , a clubhouse with fitness room, pickleball, tennis, basketball, and volleyball courts, a playground, a pavilion and picnic area with fireplace, walking trails, sidewalks, and a multipurpose open greenspace. Located close to shopping, diverse dining options at the Marshwalk, Huntington Beach State Park, Brookgreen Gardens, golf, attractions and entertainment and only minutes from the airport, Market Common and Myrtle Beach! If you are searching for a home that offers the best in coastal living, this is it! Make an appointment to view this gorgeous home today
Pending
Price cut: $20K (8/13)
$797,750
48 Springtime Ct., Murrells Inlet, SC 29576
4beds
2,784sqft
Single Family Residence
Built in 2016
0.34 Acres Lot
$780,400 Zestimate®
$287/sqft
$201/mo HOA
What's special
Professionally landscaped groundsLush landscapingSpectacular kitchenSpacious walk-in pantryLuxurious first-floor primary suiteBreakfast barConvenient mudroom
- 50 days
- 146
- 7
Likely to sell faster than
Zillow last checked:
Listing updated:
Listed by:
Louise Goodman 828-265-7431,
Hawkeye Realty Inc
Source: CCAR,MLS#: 2619399 Originating MLS: Coastal Carolinas Association of Realtors
Originating MLS: Coastal Carolinas Association of RealtorsFacts & features
Interior
Bedrooms & bathrooms
- Bedrooms: 4
- Bathrooms: 3
- Full bathrooms: 3
Rooms
- Room types: Bathroom, Carolina Room, Foyer, Utility Room
Primary bedroom
- Features: Tray Ceiling(s), Linen Closet, Main Level Primary, Walk-In Closet(s)
- Level: First
Primary bathroom
- Features: Dual Sinks, Separate Shower, Vanity
Dining room
- Features: Kitchen/Dining Combo
Family room
- Features: Tray Ceiling(s), Ceiling Fan(s), Fireplace
Kitchen
- Features: Breakfast Bar, Breakfast Area, Dishwasher, Kitchen Exhaust Fan, Pantry, Stainless Steel Appliances, Solid Surface Counters
Other
- Features: Bedroom on Main Level, Entrance Foyer, Utility Room
Heating
- Central, Electric
Cooling
- Central Air
Appliances
- Included: Dishwasher, Disposal, Microwave, Range, Refrigerator, Range Hood
- Laundry: Washer Hookup
Features
- Tray Ceiling(s), Dual Sinks, Fireplace, Linen Closet, Main Level Primary, Split Bedrooms, Separate Shower, Vanity, Walk-In Closet(s), Window Treatments, Breakfast Bar, Bedroom on Main Level, Breakfast Area, Entrance Foyer, Stainless Steel Appliances, Solid Surface Counters
- Flooring: Tile, Wood
- Doors: Insulated Doors
- Windows: Window Treatments
- Has fireplace: Yes
Interior area
- Total structure area: 3,400
- Total interior livable area: 2,784 sqft
Property
Parking
- Total spaces: 6
- Parking features: Attached, Two Car Garage, Garage, Garage Door Opener
- Attached garage spaces: 2
Features
- Levels: One and One Half
- Stories: 1.5
- Patio & porch: Front Porch, Patio
- Exterior features: Fence, Sprinkler/Irrigation, Patio
- Pool features: Community, Outdoor Pool
Lot
- Size: 0.34 Acres
- Features: Cul-De-Sac, Irregular Lot
Details
- Additional parcels included: ,
- Parcel number: 410133B0010220
- Zoning: RES
- Special conditions: None
Construction
Type & style
- Home type: SingleFamily
- Architectural style: Traditional
- Property subtype: Single Family Residence
Materials
- HardiPlank Type, Masonry, Wood Frame
- Foundation: Brick/Mortar
Condition
- Resale
- Year built: 2016
Details
- Builder model: Custom Built Home
- Builder name: CRG Homes
Utilities & green energy
- Water: Public
- Utilities for property: Cable Available, Electricity Available, Natural Gas Available, Phone Available, Sewer Available, Water Available
Green energy
- Energy efficient items: Doors, Windows
Community & HOA
Community
- Features: Clubhouse, Golf Carts OK, Gated, Recreation Area, Tennis Court(s), Long Term Rental Allowed, Pool
- Security: Gated Community, Smoke Detector(s), Security Service
- Subdivision: Waverly Bay - Prince Creek
HOA
- Has HOA: Yes
- Amenities included: Clubhouse, Gated, Owner Allowed Golf Cart, Owner Allowed Motorcycle, Pet Restrictions, Security, Tennis Court(s)
- Services included: Common Areas, Pool(s), Recreation Facilities, Security, Trash
- HOA fee: $201 monthly
Location
- Region: Murrells Inlet
Financial & listing details
- Price per square foot: $287/sqft
- Tax assessed value: $535,400
- Annual tax amount: $2,040
- Date on market: 8/5/2026
- Listing terms: Cash,Conventional
- Electric utility on property: Yes
Estimated market value
$780,400
$741,000 - $819,000
$3,007/mo
Price history
| Date | Event | Price |
|---|---|---|
| 8/23/2026 | Pending sale | $797,750$287/sqft |
Source:  CCAR #2619399 Report a problem CCAR #2619399 Report a problem | ||
| 8/13/2026 | Price change | $797,750-2.4%$287/sqft |
Source: CCAR #2619399 Report a problem | ||
| 8/5/2026 | Listed for sale | $817,770+1487.9%$294/sqft |
Source: CCAR #2619399 Report a problem | ||
| 6/20/2016 | Sold | $51,500$18/sqft |
Source: Public Record Report a problem | ||
| 12/29/2015 | Sold | $51,500-12.7%$18/sqft |
Source: CCAR #1517078 Report a problem | ||
| 12/10/2015 | Pending sale | $59,000$21/sqft |
Source: Litchfield Real Estate #1517078 Report a problem | ||
| 8/25/2015 | Listed for sale | $59,000-15.6%$21/sqft |
Source: Litchfield Real Estate #1517078 Report a problem | ||
| 9/21/2007 | Sold | $69,900$25/sqft |
Source: Public Record Report a problem | ||
Public tax history
| Year | Property taxes | Tax assessment |
|---|---|---|
| 2025 | $2,040 +9% | $17,090 +15% |
| 2024 | $1,872 +6% | $14,860 |
| 2023 | $1,767 +19.9% | $14,860 |
| 2022 | $1,474 +3.4% | $14,860 |
| 2021 | $1,425 +0.3% | $14,860 |
| 2020 | $1,421 | $14,860 +10.7% |
| 2019 | -- | $13,428 -90% |
| 2018 | $1,570 +1.6% | $134,280 +900% |
| 2017 | $1,546 +122.4% | $13,428 +306.9% |
| 2016 | $695 | $3,300 |
| 2015 | $695 | -- |
| 2014 | $695 +5.4% | $55,000 |
| 2012 | $660 | $55,000 |
| 2011 | -- | $55,000 |
| 2010 | -- | $55,000 -2.1% |
| 2009 | -- | $56,200 -12.2% |
| 2008 | -- | $64,000 +13.9% |
| 2007 | -- | $56,200 |
Find assessor info on the county website
Monthly payment
Est. payment
Payment breakdown
Explore the cost of this home by adjusting the details. Changes won't be saved.Climate risks
Neighborhood: 29576
Nearby schools
Schools provided by the listing agent
- Elementary: Waccamaw Elementary School
- Middle: Waccamaw Middle School
- High: Waccamaw High School
Source: CCAR. This data may not be complete. We recommend contacting the local school district to confirm school assignments for this home.
Similar homes
- $797,7503 bd3 ba2.6k sqft59 Grey Moss Rd., Murrells Inlet, SC 29576For Sale

 MLS ID #2622130, Louise Goodman, Hawkeye Realty Inc. CCAR
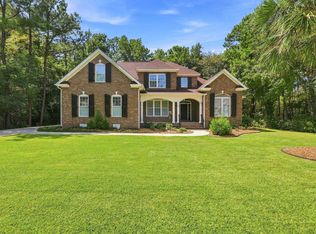
 - $839,0004 bd3 ba2.6k sqft45 Highwood Circle, Murrells Inlet, SC 29576For Sale
 MLS ID #2622279, Ryan C Schubiger, Coastal Tides Realty. CCAR
 - $819,9004 bd3 ba2.7k sqft640 Whispering Pines Ct., Murrells Inlet, SC 29576For Sale
 MLS ID #2620026, The Steel Group, Keller Williams Pawleys Island. CCAR
 - $635,0004 bd3 ba2.8k sqft4568 Firethorne Dr. #Wachesaw East, Murrells Inlet, SC 29576For Sale
 MLS ID #2620244, Tener Darcy, NorthGroup Real Estate LLC. CCAR
 - $559,0004 bd2 ba2.3k sqft121 Willow Bay Dr., Murrells Inlet, SC 29576For SaleMLS ID #2613949, Melanie McLaurin, The Litchfield Company Real Estate-PrinceCrk. CCAR
- $620,0004 bd4 ba2.4k sqft16 Vintners Ln., Murrells Inlet, SC 29576For SaleMLS ID #2617697, Streett Property Consultants Team, Garden City Realty, Inc. CCAR
- $772,0004 bd3 ba2.8k sqft188 Black Water Dr., Murrells Inlet, SC 29576For SaleMLS ID #2611103, Courtney Blevins, Realty ONE Group Dockside. CCAR
- $827,0007 bd5 ba3.5k sqft217 Chapel Ridge Circle, Myrtle Beach, SC 29588For SaleMLS ID #2622586, Traci Miles Team, CENTURY 21 Boling & Associates. CCAR
- $585,0004 bd2 ba2.7k sqft389 2nd Ave. S, Murrells Inlet, SC 29576For SaleMLS ID #2622032, Tea Asllanaj, Beach & Forest Realty. CCAR
- $569,9004 bd4 ba2.3k sqft5 Turnbridge Ct., Murrells Inlet, SC 29576For SaleMLS ID #2618455, Perry Peace Team, Peace Sotheby's Intl Realty PI. CCAR
- $549,9004 bd4 ba2.3k sqft6 Turnbridge Ct., Murrells Inlet, SC 29576For SaleMLS ID #2619371, Greg Harrelson Sales Team, Century 21 The Harrelson Group. CCAR
- $859,9004 bd4 ba3k sqft296 Chamberlain Dr., Myrtle Beach, SC 29588For SaleMLS ID #2622843, Hirut Mann, Realty ONE Group DocksideSouth. CCAR
- $619,5003 bd3 ba2k sqft6492 Berg St., Murrells Inlet, SC 29576For SaleMLS ID #2622613, Denise Coleman, The Litchfield Company Real Estate. CCAR
- $499,9004 bd2 ba1.8k sqft305 Scottsdale Ct., Murrells Inlet, SC 29576For SaleMLS ID #2622833, Drew S Dellinger, Garden City Realty, Inc. CCAR
- $889,7005 bd7 ba2.6k sqft209-B Woodland Dr., Garden City Beach, SC 29576For SaleMLS ID #2600378, Streett Property Consultants Team, Garden City Realty, Inc. CCAR
- $545,0004 bd3 ba2.6k sqft109 Wicklow Dr., Murrells Inlet, SC 29576For SaleMLS ID #2614168, Joellen Plyler, South Strand Realty. CCAR
- $799,0004 bd4 ba3k sqft688 Chamberlin Rd., Myrtle Beach, SC 29588For SaleMLS ID #2528348, Steven Brunty, HIGHGARDEN REAL ESTATE. CCAR
- $550,0004 bd3 ba2.7k sqft922 Refuge Way, Murrells Inlet, SC 29576For SaleMLS ID #2607907, Sollecito Advantage Group, CB Sea Coast Advantage MI. CCAR
- $784,0005 bd4 ba3k sqft1704 N Highgrove Ct., Myrtle Beach, SC 29575For SaleMLS ID #2620425, Britni Gaddy, BHHS Coastal Real Estate. CCAR
- $875,0005 bd5 ba3k sqft2612 Henagan Ln., Myrtle Beach, SC 29588For SaleMLS ID #2623151, Coastal Carolina Group, INNOVATE Real Estate. CCAR
