Quality-built Comstock home near the heart of Hudson — recently remodeled from nearly top to bottom. Step through the gorgeous front double doors into a dramatic two-story foyer featuring a custom-designed wrought iron staircase and gleaming hardwood floors. The formal Living and Dining Rooms are filled with natural light, detailed with custom moldings, and finished with more hardwood flooring. The all-new white kitchen is a showstopper, boasting quartzite counters, Amish-built custom cabinetry, a large center island, and top-of-the-line stainless steel appliances. The kitchen opens seamlessly to the spacious Family Room with a fireplace, custom built-ins, and a grand window overlooking the private backyard. Glass French doors connect the Family Room to the formal Living Room, enhancing the flow for entertaining. The first floor also offers a private office with built-in bookshelves, a stylish laundry room complete with dog bath and Amish cabinetry, and designer details throughout. Upstairs, the Owner’s Suite impresses with a large walk-in closet and private bath featuring a tiled shower, soaking tub, dual sinks, and private water closet. Three additional bedrooms include one with a stylish private bath and two sharing a Jack-and-Jill. The finished lower level expands the living space with a family room, exercise area, kitchenette, and a bedroom with its own full bath — all enhanced by custom built-ins and bookshelves. Outdoors, the professionally landscaped yard is a true retreat, highlighted by a stunning two-level bluestone patio and lush gardens that provide beauty in every season. When entering 48 Stratford Rd, you feel like you are entering a brand new home showcasing exceptional craftsmanship and attention to detail at every turn.
Closed
$976,000
48 Stratford Rd, Hudson, OH 44236
4beds
4,800sqft
Single Family Residence
Built in 2002
0.39 Acres Lot
$1,011,800 Zestimate®
$203/sqft
$4,665 Estimated rent
Home value
$1,011,800
$921,000 - $1.11M
$4,665/mo
Zestimate® history
Owner options
List your home for rent
$4,665/mo
Rent Zestimate®
Find your next renter with Zillow Rental Manager. Plus, with online applications, you can quickly screen prospective tenants – for free.
$4,665/mo
Rent Zestimate®
Refinance and save
$6,986/mo
Est. payment
Refinancing to a lower rate could help reduce your monthly payments and save thousands over the life of the loan.
$6,986/mo
Est. payment
Explore your selling options
Work with a Zillow partner agent
Leverage their expertise and Zillow's premium Showcase listings to get your home seen by more buyers.
Get startedList with your own agent
Get your home in front of millions of buyers by listing it on Zillow.
Learn how to do itSell it yourself
Take full control of how buyers see your home on Zillow by listing For Sale by Owner (FSBO).
List your homeWhat's special
Spacious family roomStunning two-level bluestone patioTop-of-the-line stainless steel appliancesGleaming hardwood floorsCustom-designed wrought iron staircaseQuartzite countersLush gardens
Zillow last checked:
Listing updated:
Listed by:
Leslie Corrigan 330-289-8286 lcorriganrealtor@gmail.com,
Keller Williams Chervenic Rlty
Bought with:
Chad M Milligan, 2017000066
Howard Hanna
Source: MLS Now,MLS#: 5150887 Originating MLS: Akron Cleveland Association of REALTORS
Originating MLS: Akron Cleveland Association of REALTORSFacts & features
Interior
Bedrooms & bathrooms
- Bedrooms: 4
- Bathrooms: 5
- Full bathrooms: 4
- 1/2 bathrooms: 1
- Main level bathrooms: 1
Primary bedroom
- Description: Spacious Owners Suite with high ceilings and lots of windows, recently designed walk-in-closet, and a large private bath.,Flooring: Carpet
- Features: Walk-In Closet(s), Window Treatments
- Level: Second
- Dimensions: 22 x 14
Bedroom
- Description: Bedroom with new carpet and shared Jack-and-Jill Bath.,Flooring: Carpet
- Level: Second
- Dimensions: 15 x 11
Bedroom
- Description: Bedroom with attached Jack-and-Jill Bath.,Flooring: Carpet
- Level: Second
Bedroom
- Description: Bedroom with attached newly completed private bath and Amish built custom closet with lots of storage.,Flooring: Carpet
- Features: Built-in Features
- Level: Second
- Dimensions: 12 x 14
Dining room
- Description: Dining Room offers lots of natural light, newly refinished hardwood floors, and custom crown molding and wainscoting..,Flooring: Wood
- Level: First
- Dimensions: 17 x 14
Eat in kitchen
- Description: Newly renovated designer kitchen with Amish built custom cabinetry, gorgeous quartzite counters, top of the line appliances, and large center island.,Flooring: Wood
- Level: First
- Dimensions: 24 x 15
Family room
- Description: Family room with stunning built in bookcase, newly finished hardwood floors, fireplace, and more custom moldings.,Flooring: Wood
- Features: Bookcases, Built-in Features, Fireplace
- Level: First
- Dimensions: 26 x 18
Laundry
- Description: Newly designed laundry room complete with dog bath, handsome custom built-in-cabinets and closets, and designer tile.,Flooring: Tile
- Features: Built-in Features
- Level: First
- Dimensions: 11 x 9
Living room
- Description: Large bay window offers beautiful light. Living Room has newly finished hardwood floors, custom crown molding and glass French doors leading to the Family Room.,Flooring: Wood
- Level: First
- Dimensions: 15 x 14
Office
- Description: First floor Office with new carpet, built-in bookshelves, and custom dental moldings.,Flooring: Carpet
- Features: Bookcases, Built-in Features, Window Treatments
- Level: First
- Dimensions: 15 x 10
Recreation
- Description: Finished bedroom in the lower level with attached full bath.,Flooring: Carpet
- Level: Lower
- Dimensions: 22 x 13
Recreation
- Description: Great finished lower level space with bamboo floors and many built-ins.,Flooring: Bamboo
- Features: Bookcases, Built-in Features
- Level: Lower
- Dimensions: 30 x 12
Recreation
- Description: Fantastic finished lower level with large TV room and a kitchenette.,Flooring: Ceramic Tile,Tile
- Features: Built-in Features
- Level: Lower
- Dimensions: 26 x 16
Heating
- Forced Air, Gas
Cooling
- Central Air
Appliances
- Included: Dryer, Dishwasher, Disposal, Microwave, Range, Refrigerator, Washer
Features
- Breakfast Bar, Bookcases, Built-in Features, Crown Molding, Entrance Foyer, Eat-in Kitchen, High Ceilings, Kitchen Island, Open Floorplan, Pantry, Stone Counters, Soaking Tub, Walk-In Closet(s)
- Basement: Finished,Sump Pump
- Number of fireplaces: 1
Interior area
- Total structure area: 4,800
- Total interior livable area: 4,800 sqft
- Finished area above ground: 3,600
- Finished area below ground: 1,200
Property
Parking
- Total spaces: 3
- Parking features: Attached, Concrete, Drain, Electricity, Garage, Garage Door Opener, Garage Faces Side
- Attached garage spaces: 3
Features
- Levels: Three Or More
- Patio & porch: Covered, Front Porch, Patio
Lot
- Size: 0.39 Acres
Details
- Parcel number: 3203813
- Special conditions: Standard
Construction
Type & style
- Home type: SingleFamily
- Architectural style: Colonial
- Property subtype: Single Family Residence
Materials
- Vinyl Siding
- Roof: Asphalt,Fiberglass
Condition
- Year built: 2002
Details
- Builder name: Quality Built Comstock Home
Utilities & green energy
- Sewer: Public Sewer
- Water: Public
Community & HOA
Community
- Security: Smoke Detector(s)
- Subdivision: Village West Ph Iii
HOA
- Has HOA: Yes
- Services included: Other
- HOA fee: $425 annually
- HOA name: Village West Hoa
Location
- Region: Hudson
Financial & listing details
- Price per square foot: $203/sqft
- Tax assessed value: $577,570
- Annual tax amount: $10,655
- Date on market: 8/26/2025
- Cumulative days on market: 1 day
Price history
| Date | Event | Price |
|---|---|---|
| 9/22/2025 | Sold | $976,000+5.1%$203/sqft |
Source:  MLS Now #5150887 Report a problem MLS Now #5150887 Report a problem | ||
| 8/27/2025 | Pending sale | $929,000$194/sqft |
Source: MLS Now #5150887 Report a problem | ||
| 8/26/2025 | Listed for sale | $929,000+106.9%$194/sqft |
Source: MLS Now #5150887 Report a problem | ||
| 10/29/2002 | Sold | $449,000+365.3%$94/sqft |
Source: Public Record Report a problem | ||
| 4/8/2002 | Sold | $96,500$20/sqft |
Source: Public Record Report a problem | ||
Public tax history
| Year | Property taxes | Tax assessment |
|---|---|---|
| 2025 | $10,474 -1.7% | $202,150 |
| 2024 | $10,655 +3.8% | $202,150 |
| 2023 | $10,262 +20.3% | $202,150 +34.9% |
| 2022 | $8,532 -0.2% | $149,881 |
| 2021 | $8,546 | $149,881 |
| 2020 | -- | $149,881 -7.2% |
| 2019 | $9,762 +0.4% | $161,525 +0% |
| 2018 | $9,727 +5.6% | $161,520 |
| 2017 | $9,210 | $161,520 +7.9% |
| 2016 | $9,210 | $149,630 |
| 2015 | $9,210 -0.3% | $149,630 |
| 2014 | $9,236 +2.4% | $149,630 +4.8% |
| 2013 | $9,023 -3.1% | $142,770 |
| 2012 | $9,307 -0.2% | $142,770 0% |
| 2011 | $9,328 +7.4% | $142,776 -5.3% |
| 2010 | $8,688 | $150,808 |
| 2009 | -- | $150,808 |
| 2008 | $8,692 +2% | $150,808 +2% |
| 2007 | $8,523 +0.7% | $147,798 -0.6% |
| 2006 | $8,465 +14.2% | $148,737 |
| 2005 | $7,411 | $148,737 |
| 2004 | -- | $148,737 |
| 2003 | $8,234 +426.3% | $148,737 +385.9% |
| 2002 | $1,564 +14095.8% | $30,608 +15516.3% |
| 2001 | $11 | $196 |
Find assessor info on the county website
Neighborhood: 44236
Nearby homes
- $694,0004 bd2 ba2.6k sqft56 Stratford Rd, Hudson, OH 44236Off Market
- $969,6004 bd5 ba3.5k sqft42 Stratford Rd, Hudson, OH 44236Off Market
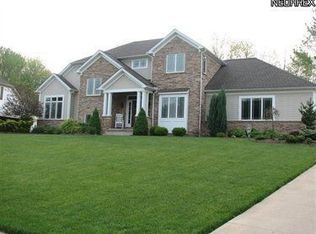
- $525,5004 bd4 ba-- sqftStratford, Hudson, OH 44236Off Market
- $497,9004 bd4 ba-- sqftStratford, Hudson, OH 44236Off Market
- $455,5004 bd3 ba-- sqftStratford, Hudson, OH 44236Off Market
- $--0.3 acresStratford Rd, Hudson, OH 44236Off Market
- $1,165,0005 bd5 ba-- sqft62 Stratford Rd, Hudson, OH 44236Sold
- $841,8003 bd3 ba2.9k sqft45 Stratford Rd, Hudson, OH 44236Off Market
Nearby schools
GreatSchools rating
- 9/10East Woods Elementary SchoolGrades: 3-5Distance: 1.8 mi
- 9/10Hudson Middle SchoolGrades: 6-8Distance: 1.4 mi
- 10/10Hudson High SchoolGrades: 9-12Distance: 2.6 mi
Schools provided by the listing agent
- District: Hudson CSD - 7708
Source: MLS Now. This data may not be complete. We recommend contacting the local school district to confirm school assignments for this home.
Get a cash offer in 3 minutes
Find out how much your home could sell for in as little as 3 minutes with a no-obligation cash offer.
Estimated market value
$1,011,800
Get a cash offer in 3 minutes
Find out how much your home could sell for in as little as 3 minutes with a no-obligation cash offer.
Estimated market value
$1,011,800
- Ohio
- Summit County
- Hudson
- 44236
- 48 Stratford Rd
