Seller willing to offer concessions or financing incentives! Your luxury lifestyle awaits with this incredibly well cared for brick estate in Summit Oaks, Denison's sought-after gated community halfway between downtown Denison and Pottsboro - just minutes from lake Texoma. No detail was spared in the design of this sprawling brick 5 bed, 6 bath house on a hill. Impeccable craftsmanship shines through the custom woodwork throughout. Right off the front entry is a spacious office or study room, opposite the formal dining room with decorative lighting and built-in serving bar. The living areas boast beautiful hardwood floors, natural & recessed lighting, high ceilings with crown molding, & custom wood built-ins including a wet bar. Chef's kitchen with top-grade stainless steel appliances, pot-filler, and a plethora of cabinet space. Breakfast area adjacent to kitchen sits right off the indoor brick porch with floor-to-ceiling doors & windows and built-in grill. Master bedroom features a private outdoor porch with treetop views, massive walk-in closet with endless storage, cedar closet, and ensuite bath with walk-in shower, jetted tub, and stained-glass window. Two separate staircases lead upstairs to bedrooms, bonus room, bathrooms, and movie theatre. While you're up there, don't miss seeing the incredibly well-insulated attic complete with spray foam insulation. This beautiful property sits on an acre with a large backyard, shaded wood pergola, brick patio & beautiful landscaping. Solar panels are owned and convey with the property, and utility bills are very low considering the size of the home! Ask agent for utility bill info. Pool renderings are also available. Roof was replaced in 2023. This is a one of a kind property! Call your favorite Realtor and schedule your viewing today.
Sold
Price Unknown
48 Summit Oaks Cir, Denison, TX 75020
5beds
6,414sqft
Single Family Residence
Built in 2009
1 Acres Lot
$933,400 Zestimate®
$--/sqft
$6,060 Estimated rent
Home value
$933,400
$887,000 - $980,000
$6,060/mo
Zestimate® history
Owner options
List your home for rent
$6,060/mo
Rent Zestimate®
Find your next renter with Zillow Rental Manager. Plus, with online applications, you can quickly screen prospective tenants – for free.
$6,060/mo
Rent Zestimate®
Refinance and save
$1,000/mo
Est. payment
Refinancing to a lower rate could help reduce your monthly payments and save thousands over the life of the loan.
$1,000/mo
Est. payment
Explore your selling options
Work with a Zillow partner agent
Leverage their expertise and Zillow's premium Showcase listings to get your home seen by more buyers.
Get startedList with your own agent
Get your home in front of millions of buyers by listing it on Zillow.
Learn how to do itSell it yourself
Take full control of how buyers see your home on Zillow by listing For Sale by Owner (FSBO).
List your homeWhat's special
Movie theatreBeautiful hardwood floorsImpeccable craftsmanshipBuilt-in grillLarge backyardBonus roomBrick patio
Zillow last checked:
Listing updated:
Listed by:
STACEY OLMSTEAD 0480076 903-893-8174,
PARAGON, REALTORS 903-893-8174
Bought with:
Patricia Young, 0555284
Real Broker, LLC
Source: NTREIS,MLS#: 21048575
Facts & features
Interior
Bedrooms & bathrooms
- Bedrooms: 5
- Bathrooms: 6
- Full bathrooms: 4
- 1/2 bathrooms: 2
Primary bedroom
- Features: Closet Cabinetry, Cedar Closet(s), Double Vanity, En Suite Bathroom, Jetted Tub, Separate Shower, Walk-In Closet(s)
- Level: First
- Dimensions: 18 x 16
Bedroom
- Features: En Suite Bathroom
- Level: First
- Dimensions: 14 x 14
Bedroom
- Features: Built-in Features, Closet Cabinetry
- Level: First
- Dimensions: 14 x 12
Bedroom
- Features: En Suite Bathroom, Split Bedrooms
- Level: Second
- Dimensions: 15 x 12
Bedroom
- Features: En Suite Bathroom, Split Bedrooms
- Level: Second
- Dimensions: 18 x 13
Bonus room
- Level: First
- Dimensions: 16 x 12
Bonus room
- Features: En Suite Bathroom
- Level: Second
- Dimensions: 22 x 14
Dining room
- Level: First
- Dimensions: 17 x 14
Kitchen
- Features: Built-in Features, Granite Counters, Kitchen Island, Pantry, Pot Filler, Sink
- Level: First
- Dimensions: 21 x 15
Living room
- Features: Built-in Features, Fireplace
- Level: First
- Dimensions: 33 x 26
Media room
- Features: Built-in Features
- Level: Second
- Dimensions: 18 x 13
Office
- Features: Built-in Features
- Level: First
- Dimensions: 17 x 14
Sunroom
- Features: Ceiling Fan(s)
- Level: First
- Dimensions: 45 x 9
Utility room
- Features: Built-in Features, Utility Sink
- Level: First
- Dimensions: 12 x 9
Workshop
- Level: First
- Dimensions: 14 x 12
Heating
- Central, Fireplace(s), Solar
Cooling
- Central Air, Ceiling Fan(s), Multi Units
Appliances
- Included: Some Gas Appliances, Double Oven, Dishwasher, Gas Cooktop, Disposal, Gas Oven, Microwave, Plumbed For Gas, Water Softener, Warming Drawer, Water Purifier, Wine Cooler
- Laundry: Washer Hookup, Electric Dryer Hookup, Laundry in Utility Room
Features
- Wet Bar, Built-in Features, Cedar Closet(s), Central Vacuum, Dry Bar, Decorative/Designer Lighting Fixtures, Double Vanity, Granite Counters, High Speed Internet, In-Law Floorplan, Kitchen Island, Multiple Master Suites, Multiple Staircases, Pantry, Paneling/Wainscoting, Cable TV, Vaulted Ceiling(s), Natural Woodwork, Walk-In Closet(s), Wired for Sound
- Flooring: Brick, Carpet, Tile, Wood
- Windows: Window Coverings
- Has basement: No
- Number of fireplaces: 1
- Fireplace features: Living Room, Masonry, Wood Burning
Interior area
- Total interior livable area: 6,414 sqft
Property
Parking
- Total spaces: 3
- Parking features: Circular Driveway, Door-Multi, Door-Single, Driveway, Garage, Inside Entrance, Garage Faces Side
- Attached garage spaces: 3
Features
- Levels: Two
- Stories: 2
- Patio & porch: Rear Porch, Front Porch, Glass Enclosed, Other, Side Porch, Covered, Deck
- Exterior features: Deck, Private Yard, Rain Gutters
- Pool features: None
- Fencing: Back Yard,Front Yard,Gate,Security,Wire
Lot
- Size: 1 Acres
- Features: Back Yard, Hardwood Trees, Irregular Lot, Lawn, Landscaped, Many Trees, Sprinkler System, Wooded
- Residential vegetation: Grassed, Partially Wooded
Details
- Additional structures: Pergola
- Parcel number: 260403
- Other equipment: Home Theater, Irrigation Equipment
Construction
Type & style
- Home type: SingleFamily
- Architectural style: Traditional,Detached
- Property subtype: Single Family Residence
Materials
- Brick
- Foundation: Slab
- Roof: Composition,Shingle
Condition
- Resale
- Year built: 2009
Utilities & green energy
- Sewer: Septic Tank
- Water: Public
- Utilities for property: Septic Available, Water Available, Cable Available
Green energy
- Energy efficient items: Appliances, Insulation
- Energy generation: Solar
Community & HOA
Community
- Features: Gated
- Security: Carbon Monoxide Detector(s), Security Gate, Gated Community, Smoke Detector(s)
- Subdivision: Summit Oaks Ranch Phasetwo
HOA
- Has HOA: Yes
- Services included: All Facilities, Association Management, Maintenance Grounds, Maintenance Structure, Security
- HOA fee: $1,000 semi-annually
- HOA name: Summit Oaks Ranch Poa
- HOA phone: 903-819-1707
Location
- Region: Denison
Financial & listing details
- Tax assessed value: $1,347,744
- Annual tax amount: $25,487
- Date on market: 9/2/2025
- Cumulative days on market: 739 days
- Listing terms: Cash,Conventional
- Road surface type: Asphalt
Price history
| Date | Event | Price |
|---|---|---|
| 8/21/2026 | Sold | -- |
Source: NTREIS #21048575 Report a problem | ||
| 7/21/2026 | Pending sale | $999,900$156/sqft |
Source: NTREIS #21048575 Report a problem | ||
| 7/8/2026 | Contingent | $999,900$156/sqft |
Source: NTREIS #21048575 Report a problem | ||
| 4/27/2026 | Price change | $999,900-9.1%$156/sqft |
Source: NTREIS #21048575 Report a problem | ||
| 1/16/2026 | Price change | $1,100,000-15.4%$171/sqft |
Source: NTREIS #21048575 Report a problem | ||
| 9/2/2025 | Listed for sale | $1,300,000-10.3%$203/sqft |
Source: NTREIS #21048575 Report a problem | ||
| 8/14/2025 | Listing removed | $1,450,000$226/sqft |
Source: NTREIS #20637466 Report a problem | ||
| 3/7/2025 | Price change | $1,450,000-1.7%$226/sqft |
Source: NTREIS #20637466 Report a problem | ||
| 10/7/2024 | Price change | $1,475,000-1.7%$230/sqft |
Source: NTREIS #20637466 Report a problem | ||
| 6/7/2024 | Listed for sale | $1,500,000$234/sqft |
Source: NTREIS #20637466 Report a problem | ||
Public tax history
| Year | Property taxes | Tax assessment |
|---|---|---|
| 2025 | $28,269 +246.8% | $1,347,744 +7% |
| 2024 | $8,151 -0.3% | $1,259,512 +10% |
| 2023 | $8,175 -32.8% | $1,145,010 +10% |
| 2022 | $12,171 | $1,040,918 +10% |
| 2021 | -- | $946,289 +10% |
| 2020 | -- | $860,263 +2.2% |
| 2019 | $12,171 | $841,546 +3% |
| 2018 | -- | $816,940 +5.7% |
| 2017 | -- | $772,561 +20.4% |
| 2016 | -- | $641,841 +4.2% |
| 2015 | -- | $616,240 -0.7% |
| 2014 | -- | $620,820 -6.5% |
| 2013 | -- | $664,240 -1.7% |
| 2012 | -- | $675,556 |
| 2011 | -- | $675,556 +1% |
| 2010 | -- | $669,056 +1238.1% |
| 2009 | -- | $50,000 |
| 2008 | -- | $50,000 |
| 2007 | -- | $50,000 |
Find assessor info on the county website
Neighborhood: 75020
Nearby homes
- $982,4004 bd4 ba4k sqft44 Summit Oaks Cir, Denison, TX 75020Off Market

- $95,984-- bd-- ba-- sqftSummit Oaks Crk, Denison, TX 75020Off Market
- $--4 bd4 ba4.1k sqft42 Summit Oaks Cir, Denison, TX 75020Sold
- $1,251,8006 bd7 ba6.9k sqft56 Summit Oaks Cir, Denison, TX 75020Off Market
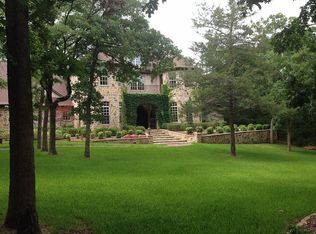
- $1,426,700-- bd-- ba7.4k sqft43 Summit Oaks Cir, Denison, TX 75020Off Market
- $789,600-- bd-- ba3.6k sqft40 Summit Oaks Cir, Denison, TX 75020Off Market
- $--4 bd2 ba1.8k sqft5586 W Fm 120, Denison, TX 75020Sold
- $764,0005 bd6 ba5k sqft11 Summit Oaks Cir, Denison, TX 75020Off Market
Nearby schools
GreatSchools rating
- 9/10Pottsboro Elementary SchoolGrades: PK-4Distance: 1.6 mi
- 7/10Pottsboro Middle SchoolGrades: 5-8Distance: 1.6 mi
- 8/10Pottsboro High SchoolGrades: 9-12Distance: 1.8 mi
Schools provided by the listing agent
- Elementary: Pottsboro
- Middle: Pottsboro
- High: Pottsboro
- District: Pottsboro ISD
Source: NTREIS. This data may not be complete. We recommend contacting the local school district to confirm school assignments for this home.
Get a cash offer in 3 minutes
Find out how much your home could sell for in as little as 3 minutes with a no-obligation cash offer.
Estimated market value
$933,400
Get a cash offer in 3 minutes
Find out how much your home could sell for in as little as 3 minutes with a no-obligation cash offer.
Estimated market value
$933,400
- Texas
- Grayson County
- Denison
- 75020
- 48 Summit Oaks Cir
