This 4-bedroom, 2.5 bath home has been lovingly maintained and is just waiting for you to move right in and make it your own. Upon entry through the front door, you’ll find a nice floorplan that includes a large formal living room that flows right into a formal dining room, straight ahead down the hall into a large eat-in kitchen with lots of cabinet space, granite counters, a garden window over the sink for your plants and an eating area with a large bow window that looks out to the pretty back yard. Just a step down from the kitchen and you’ll see a cozy family room with a brick wood-burning fireplace that is surrounded by lovely built-in bookcases and glass sliders leading out to your large backyard. Also on the main floor, you’ll enjoy the convenience of a half bathroom and a large laundry room. Upstairs, you will find 4 good-sized bedrooms, including your master bedroom with a walk-in closet and private master bath, and three more bedrooms, all with plenty of closet space, and another full bathroom. All bedrooms upstairs have hardwood flooring under the carpets too. The exterior of this property has so much to offer! Enjoy the convenience of easy-care insulated vinyl siding and a large 2-car attached garage with access to the house from inside – no more unloading the car in bad weather. The home is situated on a large shady lot with mature trees, pretty plants and a large concrete patio to enjoy for cookouts or relaxing in the evenings or morning sun. Just steps away across the street you’ll find the scenic Woolman Lake for enjoying fishing, a walk and the water birds and scenery. This pretty neighborhood is quiet and picturesque but also conveniently located close to major roadways, shopping and dining as well as an easy trip over the bridges to Philadelphia and an easy drive to the shore points. Make your appointment to see this one today – it won’t last long!
Sold for $470,000
$470,000
48 Sunset Dr, Mount Holly, NJ 08060
4beds
2,200sqft
Single Family Residence
Built in 1971
-- sqft lot
$491,300 Zestimate®
$214/sqft
$3,478 Estimated rent
Home value
$491,300
$442,000 - $545,000
$3,478/mo
Zestimate® history
Owner options
List your home for rent
$3,478/mo
Rent Zestimate®
Find your next renter with Zillow Rental Manager. Plus, with online applications, you can quickly screen prospective tenants – for free.
$3,478/mo
Rent Zestimate®
Refinance and save
$3,535/mo
Est. payment
Refinancing to a lower rate could help reduce your monthly payments and save thousands over the life of the loan.
$3,535/mo
Est. payment
Explore your selling options
Work with a Zillow partner agent
Leverage their expertise and Zillow's premium Showcase listings to get your home seen by more buyers.
Get startedList with your own agent
Get your home in front of millions of buyers by listing it on Zillow.
Learn how to do itSell it yourself
Take full control of how buyers see your home on Zillow by listing For Sale by Owner (FSBO).
List your homeWhat's special
Large eat-in kitchenBrick wood-burning fireplaceFormal dining roomLarge backyardBuilt-in bookcasesCozy family roomLots of cabinet space
Zillow last checked:
Listing updated:
Listed by:
Rose Simila 609-364-4916,
Home and Heart Realty,
Co-Listing Agent: Lucy Stratton 856-466-6565,
Home and Heart Realty
Bought with:
Rayna Denneler, 1756739
BHHS Fox & Roach-Mt Laurel
Source: Bright MLS,MLS#: NJBL2086942
Facts & features
Interior
Bedrooms & bathrooms
- Bedrooms: 4
- Bathrooms: 3
- Full bathrooms: 2
- 1/2 bathrooms: 1
- Main level bathrooms: 1
Rooms
- Room types: Living Room, Dining Room, Primary Bedroom, Bedroom 2, Bedroom 3, Bedroom 4, Kitchen, Family Room, Foyer, Laundry, Bathroom 2, Primary Bathroom, Half Bath
Primary bedroom
- Level: Upper
- Area: 195 Square Feet
- Dimensions: 15 x 13
Bedroom 2
- Level: Upper
- Area: 169 Square Feet
- Dimensions: 13 x 13
Bedroom 3
- Level: Upper
- Area: 143 Square Feet
- Dimensions: 13 x 11
Bedroom 4
- Level: Upper
- Area: 120 Square Feet
- Dimensions: 12 x 10
Primary bathroom
- Level: Upper
Bathroom 2
- Level: Upper
Dining room
- Level: Main
- Area: 121 Square Feet
- Dimensions: 11 x 11
Family room
- Features: Fireplace - Wood Burning
- Level: Main
- Area: 247 Square Feet
- Dimensions: 19 x 13
Foyer
- Level: Main
- Area: 0 Square Feet
- Dimensions: 0 x 0
Half bath
- Level: Main
- Area: 0 Square Feet
- Dimensions: 0 x 0
Kitchen
- Features: Eat-in Kitchen
- Level: Main
- Area: 208 Square Feet
- Dimensions: 16 x 13
Laundry
- Level: Main
- Area: 0 Square Feet
- Dimensions: 0 x 0
Living room
- Level: Main
- Area: 247 Square Feet
- Dimensions: 19 x 13
Heating
- Forced Air, Natural Gas
Cooling
- Central Air, Electric
Appliances
- Included: Extra Refrigerator/Freezer, Oven/Range - Gas, Refrigerator, Dishwasher, Range Hood, Stainless Steel Appliance(s), Gas Water Heater
- Laundry: Main Level, Laundry Room
Features
- Attic, Bathroom - Stall Shower, Bathroom - Tub Shower, Family Room Off Kitchen, Floor Plan - Traditional, Formal/Separate Dining Room, Eat-in Kitchen, Dry Wall
- Flooring: Carpet, Hardwood, Tile/Brick, Vinyl, Wood
- Windows: Bay/Bow, Energy Efficient, Screens, Vinyl Clad
- Has basement: No
- Number of fireplaces: 1
- Fireplace features: Brick, Wood Burning
Interior area
- Total structure area: 2,200
- Total interior livable area: 2,200 sqft
- Finished area above ground: 2,200
- Finished area below ground: 0
Property
Parking
- Total spaces: 4
- Parking features: Built In, Garage Faces Front, Garage Door Opener, Inside Entrance, Concrete, Driveway, Attached, On Street
- Attached garage spaces: 2
- Uncovered spaces: 2
Accessibility
- Accessibility features: None
Features
- Levels: Two
- Stories: 2
- Patio & porch: Patio, Porch
- Exterior features: Street Lights, Sidewalks
- Pool features: None
- Fencing: Chain Link
Lot
- Dimensions: 93.00 x 0.00
Details
- Additional structures: Above Grade, Below Grade
- Parcel number: 2300125 1000007
- Zoning: RES
- Special conditions: Standard
Construction
Type & style
- Home type: SingleFamily
- Architectural style: Colonial,Traditional
- Property subtype: Single Family Residence
Materials
- Vinyl Siding
- Foundation: Crawl Space, Concrete Perimeter, Slab
- Roof: Shingle,Pitched,Asphalt
Condition
- New construction: No
- Year built: 1971
Utilities & green energy
- Sewer: Public Sewer
- Water: Public
Community & HOA
Community
- Subdivision: Lakeview
HOA
- Has HOA: No
Location
- Region: Mount Holly
- Municipality: MOUNT HOLLY TWP
Financial & listing details
- Price per square foot: $214/sqft
- Tax assessed value: $264,000
- Annual tax amount: $9,268
- Date on market: 5/13/2025
- Listing agreement: Exclusive Right To Sell
- Listing terms: Cash,Conventional,FHA,VA Loan
- Inclusions: Existing Refrigerator, Range, Dishwasher, Extra Refrigerator In Garage, Hot Tub In Back Yard (all In "as-is" Condition)
- Ownership: Fee Simple
Price history
| Date | Event | Price |
|---|---|---|
| 7/1/2025 | Sold | $470,000-2.1%$214/sqft |
Source:  Bright MLS #NJBL2086942 Report a problem Bright MLS #NJBL2086942 Report a problem | ||
| 6/18/2025 | Pending sale | $480,000$218/sqft |
Source: Bright MLS #NJBL2086942 Report a problem | ||
| 6/12/2025 | Contingent | $480,000$218/sqft |
Source: Bright MLS #NJBL2086942 Report a problem | ||
| 5/13/2025 | Listed for sale | $480,000+242.9%$218/sqft |
Source: Bright MLS #NJBL2086942 Report a problem | ||
| 12/17/1997 | Sold | $140,000$64/sqft |
Source: Public Record Report a problem | ||
Public tax history
| Year | Property taxes | Tax assessment |
|---|---|---|
| 2026 | $9,882 +6.6% | $264,000 |
| 2025 | $9,269 +4.6% | $264,000 |
| 2024 | $8,860 | $264,000 |
| 2023 | -- | $264,000 |
| 2022 | $8,548 +1.7% | $264,000 |
| 2021 | $8,408 +6.5% | $264,000 |
| 2020 | $7,899 +1.8% | $264,000 |
| 2019 | $7,759 +2.7% | $264,000 |
| 2018 | $7,558 +2.4% | $264,000 |
| 2017 | $7,384 +2.2% | $264,000 |
| 2016 | $7,228 +3.8% | $264,000 |
| 2015 | $6,962 +1.4% | $264,000 |
| 2014 | $6,864 +1.6% | $264,000 |
| 2013 | $6,753 +1.9% | $264,000 |
| 2012 | $6,629 -1.4% | $264,000 |
| 2011 | $6,726 0% | $264,000 +98.5% |
| 2010 | $6,728 +0.2% | $133,000 |
| 2009 | $6,713 +3.6% | $133,000 |
| 2008 | $6,480 +8.8% | $133,000 |
| 2007 | $5,957 +10.1% | $133,000 |
| 2006 | $5,412 +6.9% | $133,000 |
| 2005 | $5,062 +7.2% | $133,000 |
| 2004 | $4,724 | $133,000 |
| 2003 | -- | $133,000 |
| 2002 | -- | $133,000 |
| 2001 | -- | $133,000 |
Find assessor info on the county website
Neighborhood: 08060
Nearby homes
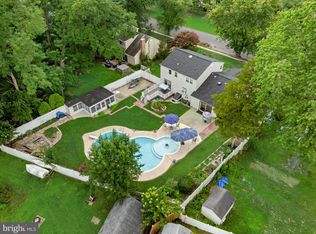
- $525,0004 bd3 ba2k sqft52 Sunset Dr, Mount Holly, NJ 08060Pending
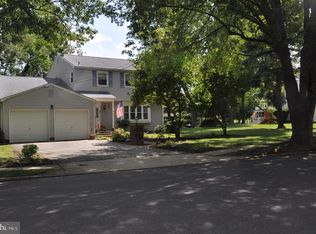
- $491,0004 bd3 ba2.4k sqft44 Sunset Dr, Mount Holly, NJ 08060Off Market
- $213,000-- bd-- ba1.7k sqft323 Mill St, Mount Holly, NJ 08060Off Market
- $227,300-- bd-- ba2k sqft321 E Mill St, Mount Holly, NJ 08060Off Market
- $227,300-- bd-- ba2k sqft321 Mill St, Mount Holly, NJ 08060Off Market
- $365,000-- bd-- ba2k sqft6 Manor Ter, Mount Holly, NJ 08060Off Market
- $383,9003 bd2 ba1.3k sqft4 Manor Ter, Mount Holly, NJ 08060Off Market
- $447,4004 bd3 ba2k sqft56 Sunset Dr, Mount Holly, NJ 08060Off Market
Nearby schools
GreatSchools rating
- NAJohn Brainerd Elementary SchoolGrades: PK-1Distance: 0.5 mi
- 5/10F.W. Holbein Middle SchoolGrades: 5-8Distance: 1.1 mi
- 4/10Rancocas Valley Regional High SchoolGrades: 9-12Distance: 0.6 mi
Schools provided by the listing agent
- District: Mount Holly Township Public Schools
Source: Bright MLS. This data may not be complete. We recommend contacting the local school district to confirm school assignments for this home.
Get a cash offer in 3 minutes
Find out how much your home could sell for in as little as 3 minutes with a no-obligation cash offer.
Estimated market value
$491,300
Get a cash offer in 3 minutes
Find out how much your home could sell for in as little as 3 minutes with a no-obligation cash offer.
Estimated market value
$491,300
Nearby cities
Nearby zip codes
Other Mt Holly Township Topics
- Apartments for Rent in 08060
- Houses for Sale in 08060
- Houses for Rent in 08060
- 08060 Real Estate
- Mt Holly Township Condos
- Houses for Sale in Mt Holly Township
- Newest Listings in Mt Holly Township
- Mt Holly Township Home Values
- Mt Holly Township Real Estate Agents
- Mt Holly Township Refinance
- Mt Holly Township Mortgage Rates
