Skip main navigation
For sale
  • $749,900

    48 Surrey Commons, Lynbrook, NY 11563

    3beds
    2,261sqft
    Loading
    Single Family Residence, Residential
    Built in 1930
    5,500 Square Feet Lot
    $802,300 Zestimate®
    $332/sqft
    $-- HOA

    What's special

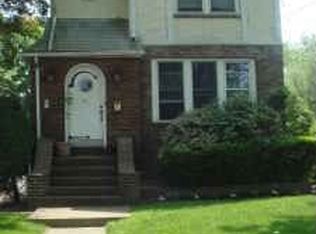
    Set along one of Lynbrook’s most beautiful tree-lined streets, 48 Surrey Commons is a distinguished brick Tudor residence that captures the essence of timeless luxury and refined suburban living. Surrounded by beautifully manicured grounds and mature landscaping, this exceptional home offers classic architectural elegance, dramatic gabled roof lines, generous living spaces, and an enviable location within Nassau County. Featuring 3 bedrooms, 1 full bath, and 1 half bath, the residence offers a thoughtfully designed layout tailored for both everyday comfort and elegant entertaining. The eat-in kitchen with the dining nook serve as the heart of the home, complemented by a formal dining room and a gracious living room anchored by a charming wood-burning fireplace and stained glass windows. A versatile front-facing room provides the flexibility to serve as a private library, home office, den, or media lounge. The welcoming entry foyer set the tone for the sophisticated interior. A full unfinished basement provides abundant storage and exceptional potential for future customization, while the fully finished attic/loft offers a versatile retreat ideal for guest accommodations, playroom, fitness space, or creative studio. Professionally landscaped grounds, with front and back underground sprinklers, features mature plantings, lush lawns, and a spacious private yard, creating a serene setting for relaxation, entertaining, and outdoor enjoyment. Conveniently located near parks, shopping, dining, transportation, and many amenities that contribute to Lynbrook’s enduring appeal and vibrant lifestyle.
    19 days
    |
    1,817
    |
    73
    |

    Likely to sell faster than

    Zillow last checked:

    Listing updated:

    Listed by:

    BERKSHIRE HATHAWAY 516-200-5700,

    Irena Tsarevsky CBR

    Source: OneKey® MLS as distributed by MLS GRID,MLS#: 1016890MLS Logo

    Loading...

      Facts & features

      Interior

      Bedrooms & bathrooms
      • Bedrooms: 3
      • Bathrooms: 2
      • Full bathrooms: 1
      • 1/2 bathrooms: 1
      Other
      • Description: LR,DR, Media/Office, EIK, 1/2 Bath
      • Level: First
      Other
      • Description: 3 Bedrooms, Full bath
      • Level: Second
      Other
      • Description: Finished Attic/ Loft
      • Level: Third
      Other
      • Description: Full, Not Finished
      • Level: Basement
      Heating
      • Natural Gas
      Cooling
      • Wall/Window Unit(s)
      Appliances
      • Included: Electric Range
      • Laundry: In Basement
      Features
      • Eat-in Kitchen
      • Flooring: Ceramic Tile, Hardwood
      • Basement: Full,Unfinished
      • Attic: Finished,Full,Stairs
      • Number of fireplaces: 1
      • Fireplace features: Wood Burning
      Interior area
      • Total structure area: 2,261
      • Total interior livable area: 2,261 sqft

      Property

      Parking
      • Total spaces: 4
      • Parking features: Driveway, Garage
      • Garage spaces: 1
      • Has uncovered spaces: Yes
      Features
      • Fencing: Brick
      Lot
      • Size: 5,500 Square Feet
      • Dimensions: 55 x 100
      • Features: Back Yard
      Details
      • Parcel number: 2025421790000060
      • Special conditions: None

      Construction

      Type & style
      • Home type: SingleFamily
      • Architectural style: Tudor
      • Property subtype: Single Family Residence, Residential
      Materials
      • Brick
      Condition
      • Actual
      • Year built: 1930

      Utilities & green energy

      • Sewer: Public Sewer
      • Water: Public
      • Utilities for property: Natural Gas Available, Natural Gas Connected, Trash Collection Public, Water Available, Water Connected

      Community & HOA

      Community
      • Features: Park
      HOA
      • Has HOA: No
      Location
      • Region: Lynbrook

      Financial & listing details

      • Price per square foot: $332/sqft
      • Tax assessed value: $517
      • Annual tax amount: $15,722
      • Date on market: 6/25/2026
      • Cumulative days on market: 18 days
      • Listing agreement: Exclusive Right To Sell
      • Listing terms: Contract

        Estimated market value

        $802,300

        $762,000 - $842,000

        $4,142/mo

        Price history

        DateEventPrice
        6/25/2026Listed for sale$749,900$332/sqft
        Source: OneKey® MLS as distributed by MLS GRID #1016890 Report a problem

        Public tax history

        YearProperty taxesTax assessment
        2024-- $490 -1.4%
        2023-- $497 -7.6%
        2022-- $538
        2021$6,265 +10.7%--
        2020$5,661 +22.5%$560 -6.7%
        2019$4,622 $600 -6.3%
        2018$4,622 -4%$640 -5.9%
        2017$4,814 -0.2%$680 -5.6%
        2016$4,824 +1047%$720 -5.3%
        2015$421 +10.9%$760 -4.9%
        2013$379 -20.5%$799 -9.1%
        2012$477 -88.4%$879 -8.1%
        2011$4,110 -8.8%$956 +1.9%
        2010$4,507 $938 -12.3%
        2009-- $1,070 -7.7%
        2008-- $1,159 +5.9%
        2006-- $1,094 -37.6%
        2005-- $1,754 -46.2%
        2004-- $3,261
        2003-- $3,261 -48.6%
        2002-- $6,350
        2001-- $6,350
        2000-- $6,350
        Find assessor info on the county website

        Monthly payment

        Estimated monthly payment$1,822
        All calculations are estimates and provided by Zillow, Inc. for informational purposes only. Actual amounts may vary.
        HOA fees may include property taxes on listings classified as Co-Ops. Contact the listing agent and/or owner for fee details.
        Mortgage interest rates are dependent on a number of factors, including credit score, down payment, and repayment length. Interest rate data provided by Zillow Group Marketplace, Inc. as of 1/1/1970 from various mortgage lenders with which we have lead or other similar arrangements; the Estimated Payment is an average of those rates.
        See how much you could borrow to make a competitive offer.

        Climate risks

        Neighborhood: 11563

        Getting around

        67 / 100
        Somewhat Walkable
        49 / 100
        Some Transit
        55 / 100
        Bikeable

        Nearby schools

        GreatSchools rating
        Schools provided by the listing agent
        • Elementary: William L Buck School
        • Middle: Valley Stream North High School
        • High: Valley Stream North High School

        Source: OneKey® MLS as distributed by MLS GRID. This data may not be complete. We recommend contacting the local school district to confirm school assignments for this home.

        A local agent can set up tours, give advice and negotiate with sellers.

        Browse local experts

        Similar homes