Skip main navigation
Off market
  • $352,500

    48 Sweet Briar Ln, Jefferson, GA 30549

    3beds
    1,923sqft
    SingleFamily
    Built in 2007
    8,276 Square Feet Lot
    $352,500 Zestimate®
    $183/sqft
    $2,130 Estimated rent

    Home value

    $352,500

    $335,000 - $370,000

    $2,130/mo

    Zestimate® history
    Loading
    Loading...

    Owner options

    List your home for rent

    $2,130/mo

    Rent Zestimate®

    Find your next renter with Zillow Rental Manager. Plus, with online applications, you can quickly screen prospective tenants – for free.

    Learn more

    $2,130/mo

    Rent Zestimate®

    Refinance and save

    $2,261/mo

    Est. payment

    Refinancing to a lower rate could help reduce your monthly payments and save thousands over the life of the loan.

    See today's rates

    $2,261/mo

    Est. payment

    Explore your selling options

    Work with a Zillow partner agent

    Leverage their expertise and Zillow's premium Showcase listings to get your home seen by more buyers.

    Get started

    List with your own agent

    Get your home in front of millions of buyers by listing it on Zillow.

    Learn how to do it

    Sell it yourself

    Take full control of how buyers see your home on Zillow by listing For Sale by Owner (FSBO).

    List your home

    What's special

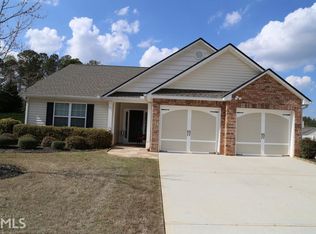
    Ahhhh LIFE IN THE LEISURE LANE. Active adult lifestyle living in a small village community of only 84 homes and rarely does one come available. New roof 2017 and new hvac this year both under warranty. Opportunity knocks and the door opens to a spacious wide foyer entry with LVT, easy care flooring underfoot. The generous living room is vaulted and is anchored by an electric fireplace for instant ambiance. This room accommodates large furnishings and opens to the formal dining room and roomy kitchen. Here you will find an abundance of counter space and custom birch cabinetry not usually offered at this value. Walk in laundry and storage, pantry and one step into large 2 car garage complete this area. The charming feature not offered in many floor plans is the office/library/flex space off the living room that has a wall of windows. Mounted tv in this area remains but we think you will spend much of your time on the exterior patio with pergola, privacy fence and master gardener cultivation. Bordered garden beds are filled with mature plantings for fragrance, seasonal color and lush greenery at the hands of a professional landscape designer. More? Absolutely, the main hall hosts 2 guest suites (one currently in use for hobbies) full bath and the owner's suite is tucked privately at the back of the residence. This cozy space can host king sized furnishings and the walk in closet will not disappoint. En Suite bath with step in shower, ideal for active on-the-go schedules. Don't miss the community pool, pavilion, bocce ball courts, and horseshoe area, an ideal space to get to know your neighbors.

    This property is off market, which means it's not currently listed for sale or rent on Zillow. This may be different from what's available on other websites or public sources.
    Facts & features

    Interior

    Bedrooms & bathrooms
    • Bedrooms: 3
    • Bathrooms: 2
    • Full bathrooms: 2
    • Main level bathrooms: 2
    • Main level bedrooms: 3
    Heating
    • Forced air, Heat pump, Electric
    Cooling
    • Central
    Appliances
    • Included: Dishwasher, Microwave, Refrigerator
    • Laundry: Laundry Room, In Kitchen
    Features
    • Walk-In Closet(s), Vaulted Ceiling(s), Separate Shower, Entrance Foyer, Hardwood Floors, Tile Floors, Carpet, Tray Ceiling(s)
    • Flooring: Tile, Hardwood
    • Basement: Slab/None
    • Has fireplace: Yes
    • Fireplace features: Living Room, Factory Built
    Interior area
    • Structure area source: Public Record
    • Total interior livable area: 1,923 sqft
    • Finished area below ground: 0

    Property

    Parking
    • Total spaces: 2
    • Parking features: Garage - Attached
    • Details: Attached, 2 Car, Kitchen Level Entry, Auto Garage Door, Guest Parking
    Features
    • Patio & porch: Deck/Patio
    • Exterior features: Vinyl, Brick
    • Pool features: Association
    Lot
    • Size: 8,276 sqft
    • Features: Level, Cul-de-Sac, Private Backyard
    Details
    • Additional structures: Garage(s)
    • Parcel number: 083F003
    • Other equipment: Satellite Dish

    Construction

    Type & style
    • Home type: SingleFamily
    • Architectural style: Ranch, Traditional, Bungalow/Cottage
    Materials
    • brick
    • Foundation: Slab
    • Roof: Composition
    Condition
    • Year built: 2007

    Utilities & green energy

    • Sewer: Sewer Connected
    • Water: Private Water
    Green energy
    • Energy efficient items: Double Pane/Thermo, Insulation-ceiling, Water Heater-electric

    Community & neighborhood

    Security
    • Security features: Alarm - Burglar, Alarm - Smoke/Fire
    Location
    • Region: Jefferson

    HOA & financial

    HOA
    • Has HOA: Yes
    • HOA fee: $115 monthly
    • Amenities included: Pool, Neighborhood Association, Sidewalks, Underground Utilities
    • Services included: Maintenance Grounds, Swimming, Management Fee, Reserve Fund

    Other

    Other facts
    • Flooring: Tile, Hardwood
    • Appliances: Dishwasher, Range/Oven, Refrigerator, Ice Maker, Electric Water Heater, Microwave - Built In, Stainless Steel Appliance(s)
    • FireplaceYN: true
    • Heating: Electric, Heat Pump, Central, See Remarks
    • ArchitecturalStyle: Ranch, Traditional, Bungalow/Cottage
    • GarageYN: true
    • PatioAndPorchFeatures: Deck/Patio
    • HeatingYN: true
    • CoolingYN: true
    • FoundationDetails: Slab
    • FireplacesTotal: 1
    • CommunityFeatures: Pool, Sidewalks
    • AssociationFeeIncludes: Maintenance Grounds, Swimming, Management Fee, Reserve Fund
    • ExteriorFeatures: Fenced Yard, Deck/Patio
    • Roof: Composition
    • Cooling: Heat Pump, Central Air, Ceiling Fan(s)
    • FireplaceFeatures: Living Room, Factory Built
    • LotFeatures: Level, Cul-de-Sac, Private Backyard
    • MainLevelBathrooms: 2
    • ParkingFeatures: Attached, Guest, Garage, 2 Car, Kitchen Level, Auto Garage Door
    • OtherParking: Attached, 2 Car, Kitchen Level Entry, Auto Garage Door, Guest Parking
    • ConstructionMaterials: Brick Veneer, Aluminum/Vinyl
    • PoolFeatures: Association
    • InteriorFeatures: Walk-In Closet(s), Vaulted Ceiling(s), Separate Shower, Entrance Foyer, Hardwood Floors, Tile Floors, Carpet, Tray Ceiling(s)
    • LaundryFeatures: Laundry Room, In Kitchen
    • OtherStructures: Garage(s)
    • OtherEquipment: Satellite Dish
    • StructureType: House
    • AssociationAmenities: Pool, Neighborhood Association, Sidewalks, Underground Utilities
    • BelowGradeFinishedArea: 0
    • MainLevelBedrooms: 3
    • Sewer: Sewer Connected
    • BuildingAreaSource: Public Record
    • FarmLandAreaSource: Public Record
    • GreenEnergyEfficient: Double Pane/Thermo, Insulation-ceiling, Water Heater-electric
    • LivingAreaSource: Public Record
    • LotDimensionsSource: Public Records
    • SecurityFeatures: Alarm - Burglar, Alarm - Smoke/Fire
    • Basement: Slab/None
    • WaterSource: Private Water
    • BeastPropertySubType: Single Family Detached
    • MlsStatus: Under Contract
    • TaxAnnualAmount: 2432
    • ListPriceLow: 254900

    Price history

    DateEventPrice
    12/4/2020Sold$250,000-1.9%$130/sqft
    Source: GAMLS #8864954 Report a problem
    10/26/2020Pending sale$254,900$133/sqft
    Source: Keller Williams Lanier Partner #8864954 Report a problem
    9/30/2020Listed for sale$254,900+41.7%$133/sqft
    Source: Keller Williams Lanier Partner #8864954 Report a problem
    6/20/2017Sold$179,900+28.6%$94/sqft
    Source: Hive MLS #CM955453 Report a problem
    7/9/2012Sold$139,900$73/sqft
    Source: Public Record Report a problem

    Public tax history

    YearProperty taxesTax assessment
    2025$2,111 -35.3%$147,240
    2024$3,264 +54.7%$147,240 +37.2%
    2023$2,109 -1.4%$107,280 +15.3%
    2022$2,140 +8.3%$93,040 +7.4%
    2021$1,975 +29.4%$86,640 +26.7%
    2020$1,527 -1.1%$68,360
    2019$1,544 +4.6%$68,360 +4%
    2018$1,477 +8.9%$65,760 +5.7%
    2017$1,356 +0.7%$62,209
    2016$1,347 -0.7%$62,209 +19.4%
    2015$1,356 +37.2%$52,086 +2.5%
    2014$988 -41%$50,798
    2013$1,675 $50,798
    2012-- --
    2011-- --
    2010-- --

    Find assessor info on the county website

    Neighborhood: 30549

    Nearby schools

    GreatSchools rating
    Schools provided by the listing agent
    • Elementary: Jefferson
    • Middle: Jefferson
    • High: Jefferson
    • District: 245

    Source: The MLS. This data may not be complete. We recommend contacting the local school district to confirm school assignments for this home.

    Get a cash offer in 3 minutes
    Find out how much your home could sell for in as little as 3 minutes with a no-obligation cash offer.
    Estimated market value
    $352,500
    Get a cash offer in 3 minutes
    Find out how much your home could sell for in as little as 3 minutes with a no-obligation cash offer.
    Estimated market value
    $352,500