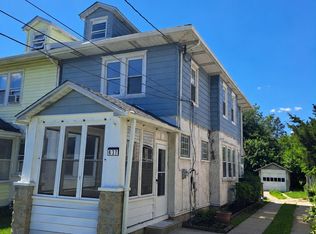
Welcome to this beautifully renovated and spacious 4-bedroom, 1.5-bath detached home offering the perfect blend of modern upgrades and everyday comfort. Filled with natural light throughout, this home features a bright and airy layout with generous living spaces designed for today’s lifestyle. Nearly every major component has been updated, including a brand-new roof, new exterior siding, and a high-efficiency central heating and air conditioning system, providing both comfort and energy savings year-round. The stunning new kitchen showcases modern finishes and fixtures, while the fully renovated bathrooms and new flooring throughout create a fresh, move-in-ready feel. The home offers four well-sized bedrooms, a convenient 1.5-bath layout, and plenty of space for family living, entertaining, or working from home. Enjoy relaxing on the covered front porch and appreciate the charm of this updated detached residence. Ideally located within walking distance to the newly built middle school, this property combines convenience, value, and quality updates in one exceptional package. Don’t miss this opportunity to own a beautifully updated home with modern systems, abundant natural light, and spacious living areas in a desirable neighborhood.
Under contract
$324,900
48 Sycamore Ave, Clifton Heights, PA 19018
4beds
1,595sqft
Single Family Residence
Built in 1935
3,485 Square Feet Lot
$324,100 Zestimate®
$204/sqft
$-- HOA
What's special
Brand-new roofFully renovated bathroomsGenerous living spacesNew exterior sidingFour well-sized bedroomsAbundant natural lightCovered front porch
- 52 days |
- 59 |
- 0 |
Zillow last checked:
Listing updated:
Listed by:
Zhan Su 610-574-0988,
Longlong Zhan Real Estate Investment 6105740988
Source: Bright MLS,MLS#: PADE2116446
Facts & features
Interior
Bedrooms & bathrooms
- Bedrooms: 4
- Bathrooms: 2
- Full bathrooms: 1
- 1/2 bathrooms: 1
- Main level bathrooms: 2
- Main level bedrooms: 4
Basement
- Area: 0
Heating
- Hot Water, Natural Gas
Cooling
- Central Air, Natural Gas
Appliances
- Included: Electric Water Heater
Features
- Basement: Full
- Has fireplace: No
Interior area
- Total structure area: 1,595
- Total interior livable area: 1,595 sqft
- Finished area above ground: 1,595
- Finished area below ground: 0
Property
Parking
- Parking features: On Street
- Has uncovered spaces: Yes
Accessibility
- Accessibility features: 2+ Access Exits, Other
Features
- Levels: Three
- Stories: 3
- Pool features: None
Lot
- Size: 3,485 Square Feet
- Dimensions: 30.50 x 120.00
Details
- Additional structures: Above Grade, Below Grade
- Parcel number: 10000187100
- Zoning: R10
- Special conditions: Standard
Construction
Type & style
- Home type: SingleFamily
- Architectural style: Traditional
- Property subtype: Single Family Residence
- Attached to another structure: Yes
Materials
- Stucco, Vinyl Siding
- Foundation: Brick/Mortar
Condition
- New construction: No
- Year built: 1935
Utilities & green energy
- Sewer: Public Sewer
- Water: Public
Community & HOA
Community
- Subdivision: Clifton Heights
HOA
- Has HOA: No
Location
- Region: Clifton Heights
- Municipality: CLIFTON HEIGHTS BORO
Financial & listing details
- Price per square foot: $204/sqft
- Tax assessed value: $110,800
- Annual tax amount: $4,694
- Date on market: 5/30/2026
- Listing agreement: Exclusive Right To Sell
- Listing terms: Bank Portfolio,Conventional,FHA,VA Loan,Other
- Ownership: Fee Simple
Estimated market value
$324,100
$308,000 - $340,000
$2,450/mo
Price history
| Date | Event | Price |
|---|---|---|
| 6/23/2026 | Contingent | $324,900$204/sqft |
Source:  Bright MLS #PADE2116446 Report a problem Bright MLS #PADE2116446 Report a problem | ||
| 5/30/2026 | Listed for sale | $324,900+241.7%$204/sqft |
Source: Bright MLS #PADE2116446 Report a problem | ||
| 12/16/2025 | Sold | $95,095+12%$60/sqft |
Source: Public Record Report a problem | ||
| 8/7/2012 | Listing removed | $84,900$53/sqft |
Source: CENTURY 21 Alliance #5936807 Report a problem | ||
| 2/3/2012 | Price change | $84,900-4.6%$53/sqft |
Source: CENTURY 21 Alliance #5936807 Report a problem | ||
| 1/6/2012 | Price change | $89,000-5.3%$56/sqft |
Source: CENTURY 21 Alliance #5936807 Report a problem | ||
| 9/15/2011 | Price change | $94,000-5.9%$59/sqft |
Source: CENTURY 21 Alliance #5936807 Report a problem | ||
| 8/20/2011 | Listed for sale | $99,900$63/sqft |
Source: CENTURY 21 Alliance #5936807 Report a problem | ||
Public tax history
| Year | Property taxes | Tax assessment |
|---|---|---|
| 2025 | $4,541 +3.7% | $110,800 |
| 2024 | $4,377 +1% | $110,800 |
| 2023 | $4,333 +0.6% | $110,800 |
| 2022 | $4,306 | $110,800 |
| 2021 | $4,306 +936.6% | $110,800 +45.7% |
| 2020 | $415 -90.6% | $76,060 |
| 2019 | $4,419 +3.1% | $76,060 |
| 2018 | $4,288 +927.2% | $76,060 |
| 2017 | $417 | $76,060 |
| 2016 | $417 | $76,060 |
| 2015 | $417 | $76,060 |
| 2014 | $417 +2.8% | $76,060 |
| 2013 | $406 +2.8% | $76,060 |
| 2012 | $395 +0.3% | $76,060 |
| 2011 | $394 +2% | $76,060 |
| 2010 | $386 +7.5% | $76,060 |
| 2009 | $359 | $76,060 |
| 2008 | $359 +8.3% | $76,060 |
| 2007 | $332 | $76,060 |
| 2006 | $332 -2% | $76,060 |
| 2005 | $338 | $76,060 |
| 2004 | $338 +8.5% | $76,060 |
| 2003 | $312 +7.9% | $76,060 |
| 2002 | $289 | $76,060 |
| 2000 | $289 | $76,060 |
Find assessor info on the county website
Monthly payment
Est. payment
Payment breakdown
Explore the cost of this home by adjusting the details. Changes won't be saved.Climate risks
Neighborhood: 19018
Nearby schools
GreatSchools rating
- 3/10Westbrook Park El SchoolGrades: K-5Distance: 0.4 mi
- 3/10Drexel Hill Middle SchoolGrades: 6-8Distance: 1.9 mi
- 3/10Upper Darby Senior High SchoolGrades: 9-12Distance: 2 mi
Schools provided by the listing agent
- District: Upper Darby
Source: Bright MLS. This data may not be complete. We recommend contacting the local school district to confirm school assignments for this home.
- $210,6004 bd1 ba1.4k sqft50 Sycamore Ave, Clifton Heights, PA 19018Off Market
- $263,3004 bd1 ba1.5k sqft46 Sycamore Ave, Clifton Heights, PA 19018Off Market
- $295,1004 bd2 ba1.5k sqft56 Sycamore Ave, Clifton Heights, PA 19018Off Market

- $216,1004 bd1 ba1.5k sqft32 Sycamore Ave, Clifton Heights, PA 19018Off Market
- $346,8004 bd2 ba1.6k sqft35 N Church St, Clifton Heights, PA 19018Off Market
- $--2 bd1 ba780 sqft57 N Sycamore Ave, Clifton Heights, PA 19018Off Market
- $317,5003 bd2 ba1.6k sqft117 N Church St, Clifton Heights, PA 19018Pending
- $246,5004 bd2 ba1.5k sqft30 Sycamore Ave, Clifton Heights, PA 19018Off Market
A local agent can set up tours, give advice and negotiate with sellers.
Similar homes
- $284,9003 bd2 ba1.1k sqft4101 Vernon Rd, Drexel Hill, PA 19026For Sale

 MLS ID #PADE2118268, Latisha Robertson, Velvet Rope Homes. Bright MLS
 - $299,9003 bd2 ba1.3k sqft637 10th Ave, Prospect Park, PA 19076For Sale
 MLS ID #PADE2118426, Daniel Oliver, Realty Mark Cityscape-King of Prussia. Bright MLS
 - $290,0003 bd1 ba1.2k sqft7 W Cooke Ave, Glenolden, PA 19036For Sale
 MLS ID #PADE2119144, Jennifer O'Doherty, Coldwell Banker Realty. Bright MLS
 - $278,5003 bd2 ba1.4k sqft3810 Plumstead Ave, Drexel Hill, PA 19026For Sale
 MLS ID #PADE2118848, Sina Akbari, Plus Realtors. Bright MLS
 - $299,9003 bd1 ba1.6k sqft3 S Brighton Ave #2, Upper Darby, PA 19082For SaleMLS ID #PADE2119012, Johan Pathan, RE/MAX Preferred - Malvern. Bright MLS
- $307,9003 bd2 ba1.2k sqft16 W Roland Rd, Brookhaven, PA 19015For SaleMLS ID #PADE2117670, Deloris Jordan, Liberty Bell Real Estate Brokerage LLC. Bright MLS
- $309,9994 bd1 ba2.1k sqft1620 Lindley Ave, Philadelphia, PA 19141For SaleMLS ID #PAPH2646424, Carolyn Mosley, RE/MAX One Realty. Bright MLS
- $319,9004 bd2 ba1.5k sqft305 Evergreen Ave, Woodlynne, NJ 08107For SaleMLS ID #NJCD2114874, sumin chen, Keller Williams Realty - Cherry Hill. Bright MLS
- $249,0002 bd1 ba860 sqft1205 Bartram Ave, Collingdale, PA 19023For SaleMLS ID #PADE2119026, Ashley Collins, Tesla Realty Group, LLC. Bright MLS
- $239,9903 bd2 ba1.2k sqft1429 N 60th St, Philadelphia, PA 19151For Sale By Owner
- $284,8884 bd2 ba1.4k sqft1023 Langley St, Trainer, PA 19061For SaleMLS ID #PADE2115118, Joe Marino, C-21 Executive Group. Bright MLS
- $295,0003 bd3 ba1k sqft1947 N Ringgold St, Philadelphia, PA 19121For SaleMLS ID #PAPH2639088, Owen Peters, Cambridge Select Realty. Bright MLS
- $329,0003 bd2 ba1.5k sqft5652 W Berks St, Philadelphia, PA 19131For SaleMLS ID #PAPH2584204, Tanya Howie, GW Property Management Inc. Bright MLS
- $225,0003 bd1 ba1k sqft46 Springton Rd, Upper Darby, PA 19082For SaleMLS ID #PADE2119190, Ari Miller, Real Estate Management Advisors LLC. Bright MLS
- $337,0003 bd2 ba1.3k sqft6358 Cherokee St, Philadelphia, PA 19144For SaleMLS ID #PAPH2639340, Alex Molinski, Elite Realty Group Unl. Inc.. Bright MLS
- $319,0003 bd3 ba1.2k sqft1919 Willow Ave, Elkins Park, PA 19027For SaleMLS ID #PAMC2185688, Peggy Goldenberg, First Heritage Realty Alliance, LLC. Bright MLS
- $208,0003 bd2 ba1.3k sqft1119 Chestnut St, Collingdale, PA 19023For SaleMLS ID #PADE2106720, Jere A Young JR., 2% Real Estate Group. Bright MLS
- $329,0004 bd2 ba2.1k sqft2538 N 11th St, Philadelphia, PA 19133For SaleMLS ID #PAPH2631104, Isiah Laws, Samson Properties. Bright MLS
- $299,9004 bd3 ba1.1k sqft5946 N Camac St, Philadelphia, PA 19141For SaleMLS ID #PAPH2619720, Ausra Anusauskas, Archstone Realty. Bright MLS
- $230,0003 bd3 ba1.6k sqft346 Parker St, Chester, PA 19013For SaleMLS ID #PADE2119768, Iris Tran, Coldwell Banker Hearthside Realtors. Bright MLS
