$15K BUYERS INCENTIVE! ASCOT Homes Presents The Hamel B Plan! Nestled in the friendly, idyllic Oakmont Community! This home is the perfect retreat & includes modern finishes with a fabulous layout! This home offers a two story foyer, spacious living room, a large modern kitchen with a sizable island, dining area! Perfect for entertaining and family time! Enjoy a mud room off the garage! The owner’s suite upstairs is very spacious! The ensuite features granite countertops and shower! Plus a LARGE walk-in closet! There are 2 additional bedrooms with walk-in closets & a Jack and Jill bathroom w/ a dual vanity! PLUS large Loft!! The exterior includes a covered front porch & covered rear patio, ample spaces for your outdoor enjoyment. Community features include a clubhouse and swimming pool. Short drive to Ft Liberty! NO CITY TAXES! Don't miss out! .69 Acre Lot! GREAT INCENTIVES OFFERED WITH PREFERRED LENDER!
Sold for $350,000
$350,000
48 Tackett Ct, Lillington, NC 27546
3beds
1,875sqft
Single Family Residence
Built in 2025
0.46 Acres Lot
$347,000 Zestimate®
$187/sqft
$1,969 Estimated rent
Home value
$347,000
$316,000 - $382,000
$1,969/mo
Zestimate® history
Owner options
List your home for rent
$1,969/mo
Rent Zestimate®
Find your next renter with Zillow Rental Manager. Plus, with online applications, you can quickly screen prospective tenants – for free.
$1,969/mo
Rent Zestimate®
Refinance and save
$2,567/mo
Est. payment
Refinancing to a lower rate could help reduce your monthly payments and save thousands over the life of the loan.
$2,567/mo
Est. payment
Explore your selling options
Work with a Zillow partner agent
Leverage their expertise and Zillow's premium Showcase listings to get your home seen by more buyers.
Get startedList with your own agent
Get your home in front of millions of buyers by listing it on Zillow.
Learn how to do itSell it yourself
Take full control of how buyers see your home on Zillow by listing For Sale by Owner (FSBO).
List your homeWhat's special
Large loftCovered front porchSizable islandGranite countertopsMud roomTwo story foyerLarge walk-in closet
Zillow last checked:
Listing updated:
Listed by:
TEAM ELITE POWERED BY COLDWELL BANKER ADVANTAGE,
COLDWELL BANKER ADVANTAGE - FAYETTEVILLE
Bought with:
Claire Rachel Thibault, 334275
EXP Realty LLC
Source: LPRMLS,MLS#: 737101 Originating MLS: Longleaf Pine Realtors
Originating MLS: Longleaf Pine RealtorsFacts & features
Interior
Bedrooms & bathrooms
- Bedrooms: 3
- Bathrooms: 2
- Full bathrooms: 2
Heating
- Heat Pump
Appliances
- Included: Dishwasher, Microwave, Range
- Laundry: Washer Hookup, Dryer Hookup, Upper Level
Features
- Ceiling Fan(s), Entrance Foyer, Eat-in Kitchen, Granite Counters, Kitchen Island, Kitchen/Dining Combo, Loft, Walk-In Closet(s)
- Flooring: Carpet, Luxury Vinyl Plank
- Windows: Insulated Windows
- Basement: Crawl Space
- Number of fireplaces: 1
- Fireplace features: Electric
Interior area
- Total interior livable area: 1,875 sqft
Property
Parking
- Total spaces: 2
- Parking features: Attached, Garage
- Attached garage spaces: 2
Features
- Levels: Two
- Stories: 2
- Patio & porch: Covered, Front Porch, Porch
- Exterior features: Porch
Lot
- Size: 0.46 Acres
- Features: 1/4 to 1/2 Acre Lot
Details
- Parcel number: 0507621672.000
- Special conditions: None
Construction
Type & style
- Home type: SingleFamily
- Architectural style: Two Story
- Property subtype: Single Family Residence
Materials
- Vinyl Siding
Condition
- New Construction
- New construction: Yes
- Year built: 2025
Details
- Warranty included: Yes
Utilities & green energy
- Sewer: Septic Tank
- Water: Public
Community & HOA
Community
- Features: Community Pool, Gated, Gutter(s)
- Security: Gated Community, Smoke Detector(s)
- Subdivision: Oakmont
HOA
- Has HOA: Yes
- HOA fee: $420 annually
- HOA name: Little And Young
Location
- Region: Lillington
Financial & listing details
- Price per square foot: $187/sqft
- Date on market: 1/8/2025
- Cumulative days on market: 141 days
- Listing terms: New Loan
- Inclusions: Range, dishwasher and microwave
- Exclusions: -NONE
- Ownership: Not yet owned
Price history
| Date | Event | Price |
|---|---|---|
| 8/8/2025 | Sold | $350,000$187/sqft |
Source:  LPRMLS #737101 Report a problem LPRMLS #737101 Report a problem | ||
| 5/29/2025 | Pending sale | $350,000$187/sqft |
Source: LPRMLS #737101 Report a problem | ||
| 1/8/2025 | Listed for sale | $350,000$187/sqft |
Source: LPRMLS #737101 Report a problem | ||
Public tax history
Tax history is unavailable.
Neighborhood: 27546
Nearby homes
- $361,800-- bd-- ba2.6k sqft282 Heatherwood Dr, Lillington, NC 27546Off Market
- $379,1004 bd3 ba1.9k sqft25 Kingwood Ct, Lillington, NC 27546Sold
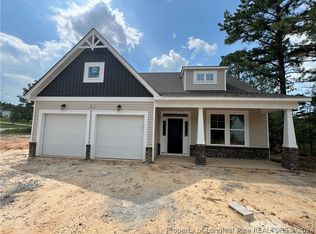
- $330,0003 bd2 ba1.8k sqft17 Tackett Ct, Lillington, NC 27546Sold
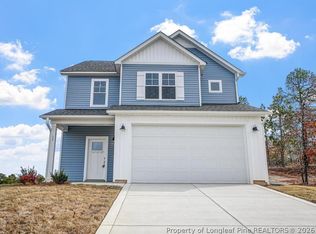
- $374,0004 bd3 ba2.3k sqft171 Travelers Way, Lillington, NC 27546Sold
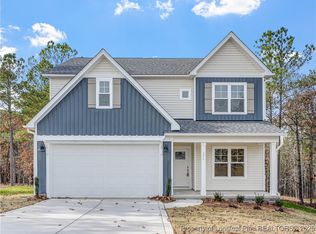
- $335,0004 bd3 ba1.9k sqft189 Travelers Way, Lillington, NC 27546New Construction
- $365,2004 bd3 ba2.4k sqft244 Heatherwood Dr, Lillington, NC 27546Off Market
- $300,0004 bd3 ba2k sqft264 Heatherwood Dr, Lillington, NC 27546Sold
- $348,8003 bd3 ba2.4k sqft304 Heatherwood Dr, Lillington, NC 27546Off Market
Nearby schools
GreatSchools rating
- NAAnderson Creek PrimaryGrades: PK-2Distance: 5 mi
- 7/10Western Harnett MiddleGrades: 6-8Distance: 0.6 mi
- 3/10Western Harnett HighGrades: 9-12Distance: 0.6 mi
Schools provided by the listing agent
- Elementary: Anderson Creek Primary
- Middle: Western Harnett Middle School
- High: Western Harnett High School
Source: LPRMLS. This data may not be complete. We recommend contacting the local school district to confirm school assignments for this home.
Get a cash offer in 3 minutes
Find out how much your home could sell for in as little as 3 minutes with a no-obligation cash offer.
Estimated market value
$347,000
Get a cash offer in 3 minutes
Find out how much your home could sell for in as little as 3 minutes with a no-obligation cash offer.
Estimated market value
$347,000
- North Carolina
- Harnett County
- Lillington
- 27546
- 48 Tackett Ct
Nearby cities
Nearby zip codes
Other Lillington Topics
