Welcome to your ultimate suburban retreat at the end of a private, quiet cul-de-sac in the highly desirable Savanna Oaks community! Positioned perfectly on a rare, premium 0.80-acre level lot, this immaculate 1.5-story home gives you the massive yard and peaceful privacy you've been searching.
From the moment you step inside, you are greeted by a sun-drenched, open-concept layout featuring 3 main-floor bedrooms and 2 full baths. The kitchen offers premium finishes, a beautiful island, and a seamless flow into the primary living spaces. Slip through the back doors to discover your private enclosed porch—an absolute oasis designed for seamless indoor-outdoor living, weekend entertaining, or enjoying peaceful morning coffee overlooking your sprawling, level backyard.
The ultimate game-changer? Head upstairs to a massive, fully finished bonus room. This expansive flex space completely adapts to your lifestyle, making it the perfect executive work-from-home office, private media room, home gym, or guest suite.
Living at the end of the cul-de-sac means zero through-traffic and total peace of mind, yet you are just minutes away from downtown Smithfield's shopping, dining, and effortless Triangle commuter routes. Why wait for the delays of new construction when you can move into this maintained, turn-key masterpiece right now? Schedule your private tour today and claim your piece of paradise!
Active
$388,500
48 Tanseyleaf Dr, Smithfield, NC 27577
3beds
2,058sqft
Single Family Residence
Built in 2024
0.8 Acres Lot
$385,800 Zestimate®
$189/sqft
$30/mo HOA
What's special
Private quiet cul-de-sacPrivate enclosed porchBeautiful islandExpansive flex spaceSprawling level backyardSun-drenched open-concept layout
- 34 days |
- 271 |
- 12 |
Zillow last checked:
Listing updated:
Listed by:
Zena Krogedal Zena.RealTwarrior@gmail.com,
Keller Williams Ballantyne Area
Source: Canopy MLS as distributed by MLS GRID,MLS#: 4394646
Facts & features
Interior
Bedrooms & bathrooms
- Bedrooms: 3
- Bathrooms: 2
- Full bathrooms: 2
- Main level bedrooms: 3
Primary bedroom
- Level: Main
- Area: 260.12 Square Feet
- Dimensions: 18' 7" X 14' 0"
Heating
- Central, Heat Pump
Cooling
- Ceiling Fan(s), Central Air
Appliances
- Included: Dishwasher, Electric Oven
- Laundry: Laundry Room
Features
- Has basement: No
Interior area
- Total structure area: 2,058
- Total interior livable area: 2,058 sqft
- Finished area above ground: 2,058
- Finished area below ground: 0
Property
Parking
- Total spaces: 2
- Parking features: Driveway, Garage on Main Level
- Garage spaces: 2
- Has uncovered spaces: Yes
Features
- Levels: One and One Half
- Stories: 1.5
- Entry location: Main
- Waterfront features: None
Lot
- Size: 0.8 Acres
Details
- Parcel number: 15I10014S
- Zoning: RAG
- Special conditions: Standard
Construction
Type & style
- Home type: SingleFamily
- Property subtype: Single Family Residence
Materials
- Vinyl
- Foundation: Slab
Condition
- New construction: No
- Year built: 2024
Utilities & green energy
- Sewer: Septic Installed
- Water: Public
Community & HOA
Community
- Subdivision: None
HOA
- Has HOA: Yes
- HOA fee: $360 annually
- HOA name: Signature Management
Location
- Region: Smithfield
Financial & listing details
- Price per square foot: $189/sqft
- Tax assessed value: $369,640
- Date on market: 6/18/2026
- Cumulative days on market: 34 days
- Road surface type: Concrete, Paved
Estimated market value
$385,800
$367,000 - $405,000
$2,292/mo
Price history
| Date | Event | Price |
|---|---|---|
| 6/18/2026 | Listed for sale | $388,500+6.5%$189/sqft |
Source:  Canopy MLS as distributed by MLS GRID #4394646 Report a problem Canopy MLS as distributed by MLS GRID #4394646 Report a problem | ||
| 7/18/2025 | Sold | $364,900$177/sqft |
Source:  Hive MLS #100452864 Report a problem Hive MLS #100452864 Report a problem | ||
| 6/6/2025 | Pending sale | $364,900$177/sqft |
Source:  Doorify MLS #10087694 Report a problem Doorify MLS #10087694 Report a problem | ||
| 6/6/2025 | Contingent | $364,900$177/sqft |
Source: Hive MLS #100452864 Report a problem | ||
| 5/16/2025 | Price change | $364,900-1.4%$177/sqft |
Source: Hive MLS #100452864 Report a problem | ||
| 3/18/2025 | Price change | $369,900-5.1%$180/sqft |
Source: Hive MLS #100452864 Report a problem | ||
| 1/22/2025 | Price change | $389,900-1.3%$189/sqft |
Source: Doorify MLS #10037793 Report a problem | ||
| 11/5/2024 | Price change | $394,900-4.8%$192/sqft |
Source: Hive MLS #100452864 Report a problem | ||
| 6/26/2024 | Listed for sale | $414,900$202/sqft |
Source: Doorify MLS #10037793 Report a problem | ||
Public tax history
Tax history is unavailable.
Monthly payment
Est. payment
Payment breakdown
Explore the cost of this home by adjusting the details. Changes won't be saved.Climate risks
Neighborhood: 27577
Nearby schools
GreatSchools rating
- 4/10West Smithfield ElementaryGrades: PK-5Distance: 1.7 mi
- 6/10Smithfield MiddleGrades: 6-8Distance: 6 mi
- 3/10Smithfield-Selma HighGrades: 9-12Distance: 6.7 mi
- $708,0003 bd3 ba3.9k sqft3094 Packing Plant Rd, Smithfield, NC 27577Off Market
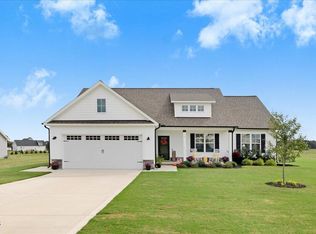
- $351,0003 bd2 ba1.6k sqft16 Tanseyleaf Dr, Smithfield, NC 27577Sold
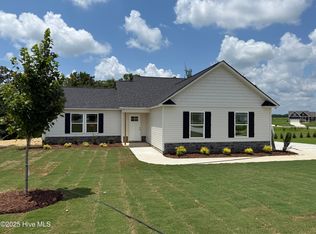
- $328,9003 bd2 ba1.5k sqft72 Ruskin Dr, Smithfield, NC 27577Sold
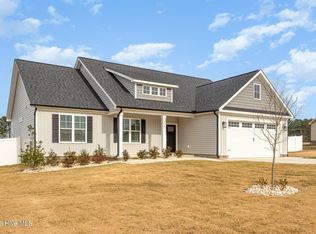
- $335,0003 bd2 ba1.6k sqft178 Ruskin Dr, Smithfield, NC 27577Sold
- $339,9003 bd2 ba1.6k sqft142 Ruskin Dr, Smithfield, NC 27577Sold
- $324,9003 bd2 ba1.5k sqft32 Tanseyleaf Dr, Smithfield, NC 27577Sold
- $328,9003 bd2 ba1.6k sqft56 Ruskin Dr, Smithfield, NC 27577Sold
- $330,0003 bd2 ba1.5k sqft71 Ruskin Dr, Smithfield, NC 27577Sold
A local agent can set up tours, give advice and negotiate with sellers.
Similar homes
- $409,9003 bd3 ba2k sqft38 Muscadine Way, Smithfield, NC 27577For Sale

 MLS ID #100585249, Donald O'Meara, O'Meara Realty Group. Hive MLS
 - $395,0003 bd2 ba1.8k sqft137 W Cultivator Way, Clayton, NC 27520For Sale

 MLS ID #10179582, Jessica Hunt. Doorify MLS
 - $374,9953 bd2 ba2.2k sqft113 Yardley Dr Lot 75, Smithfield, NC 27577New Construction
 MLS ID #10157024, Tammy Register. Doorify MLS
 - $374,9953 bd2 ba2.2k sqft113 Yardley Drive, Smithfield, NC 27577New Construction
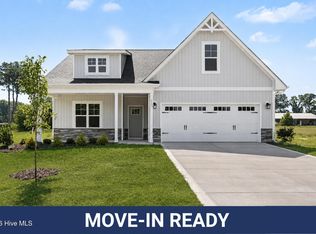 MLS ID #100564577, Tammy Register, EXP Realty LLC - C. Hive MLS
 - $375,0003 bd3 ba2k sqft367 Fenella Dr, Four Oaks, NC 27524For SaleMLS ID #10177223, Cassady Caven. Doorify MLS
- $382,9954 bd3 ba2.3k sqft83 Tuskeegee Drive, Smithfield, NC 27577New ConstructionMLS ID #100527600, Tammy Register, EXP Realty LLC - C. Hive MLS
- $382,9954 bd3 ba2.3k sqft83 Tuskeegee Dr Lot 49, Smithfield, NC 27577New ConstructionMLS ID #10118427, Tammy Register. Doorify MLS
- $444,9004 bd4 ba2.7k sqft53 N Rabbit Run Dr, Smithfield, NC 27577New ConstructionMLS ID #754509, LARRY DAUGHTRY, RE/MAX SIGNATURE REALTY. LPRMLS
- $460,0003 bd2 ba2k sqft217 Freedom Ridge Dr, Smithfield, NC 27577New ConstructionMLS ID #10135782, Maggie Schiele. Doorify MLS
- $415,0004 bd3 ba2k sqft504 Highland Rhodes Dr, Clayton, NC 27520For SaleMLS ID #10176828, Theresa Bryant. Doorify MLS
- $344,9953 bd3 ba1.8k sqft41 Tuskeegee Dr Lot 51, Smithfield, NC 27577New ConstructionMLS ID #10136849, Tammy Register. Doorify MLS
- $344,9953 bd3 ba1.8k sqft41 Tuskeegee Drive, Smithfield, NC 27577New ConstructionMLS ID #100545604, Tammy Register, EXP Realty LLC - C. Hive MLS
- $380,0004 bd3 ba2.1k sqft82 Sposato Ln, Clayton, NC 27527For SaleMLS ID #10174893, Laura Deitsch. Doorify MLS
- $384,9003 bd2 ba2k sqft275 Tee Dr Lot 15, Selma, NC 27576New ConstructionMLS ID #10140299, Tammy Register. Doorify MLS
- $384,9003 bd2 ba2k sqft275 Tee Drive, Selma, NC 27576New ConstructionMLS ID #100548239, Tammy Register, EXP Realty LLC - C. Hive MLS
- $365,0003 bd2 ba1.5k sqft71 Roll Tide Ct, Angier, NC 27501New ConstructionMLS ID #759954, ALISHA (ALLIE) GIPSON, GRANT-MURRAY HOMES. LPRMLS
- $299,9993 bd3 ba1.5k sqftS&B Real Estate Ventures LLC, Four Oaks, NC 27524For SaleMLS ID #10170110, Donya Clark. Doorify MLS
- $354,9003 bd2 ba1.6k sqft126 Tee Dr Lot 26, Selma, NC 27576New ConstructionMLS ID #10157991, Tammy Register. Doorify MLS
- $325,0003 bd3 ba1.8k sqft119 S Rose Hill Dr, Clayton, NC 27520For SaleMLS ID #10165486, Linda Trevor. Doorify MLS
- $429,9004 bd3 ba2.2k sqft322 Silverleaf Dr, Wendell, NC 27591For SaleMLS ID #10163959, Hollie Jane Lupton. Doorify MLS
