Charming and versatile Saranac Lake home offering the perfect blend of comfort, space, and income potential. Ideally located within the Village of Saranac Lake, this well-maintained property features an updated above-grade living space plus a beautifully finished lower level, providing additional room for guests, a home office, or recreation. The main level offers a bright and functional layout with multiple living areas, a well-appointed kitchen, and spacious bedrooms. The finished lower level expands the home's flexibility with additional living space, office/bedroom options, and laundry. A standout feature is the detached garage with a 1-bedroom apartment above--ideal for generating rental income, hosting guests, or creating a private workspace. Whether you're looking for a primary residence with added flexibility or an investment opportunity, this property delivers. Situated on a quiet street just minutes from downtown shops, restaurants, and outdoor recreation, this home provides easy access to everything the Adirondacks have to offer. Don't miss this unique opportunity to own a multi-functional property in one of the region's most desirable communities. Listing agent is related to the Seller.
Sold for $450,000
$450,000
48 Tara Dr, Saranac Lake, NY 12983
4beds
2,330sqft
Single Family Residence
Built in 1972
0.42 Acres Lot
$452,100 Zestimate®
$193/sqft
$3,083 Estimated rent
Home value
$452,100
Estimated sales range
Not available
$3,083/mo
Zestimate® history
Owner options
List your home for rent
$3,083/mo
Rent Zestimate®
Find your next renter with Zillow Rental Manager. Plus, with online applications, you can quickly screen prospective tenants – for free.
$3,083/mo
Rent Zestimate®
Refinance and save
$3,000/mo
Est. payment
Refinancing to a lower rate could help reduce your monthly payments and save thousands over the life of the loan.
$3,000/mo
Est. payment
Explore your selling options
Work with a Zillow partner agent
Leverage their expertise and Zillow's premium Showcase listings to get your home seen by more buyers.
Get startedList with your own agent
Get your home in front of millions of buyers by listing it on Zillow.
Learn how to do itSell it yourself
Take full control of how buyers see your home on Zillow by listing For Sale by Owner (FSBO).
List your homeWhat's special
Beautifully finished lower levelSpacious bedroomsQuiet streetUpdated above-grade living spaceWell-appointed kitchenBright and functional layout
Zillow last checked:
Listing updated:
Listed by:
Dylan Duffy,
Engel & Volkers Lake Placid Real Estate
Bought with:
Blythe Niles-Linster, 10401305210
Engel & Volkers Lake Placid Real Estate
Source: ACVMLS,MLS#: 206741
Facts & features
Interior
Bedrooms & bathrooms
- Bedrooms: 4
- Bathrooms: 3
- Full bathrooms: 2
- 1/2 bathrooms: 1
Bedroom 1
- Level: First
- Area: 15312 Square Feet
- Dimensions: 132 x 116
Bedroom 2
- Level: First
- Area: 11374 Square Feet
- Dimensions: 121 x 94
Bedroom 3
- Level: First
- Area: 10209 Square Feet
- Dimensions: 123 x 83
Bedroom 4
- Level: Upper
- Area: 11211 Square Feet
- Dimensions: 111 x 101
Bathroom
- Level: First
- Area: 2024 Square Feet
- Dimensions: 46 x 44
Bathroom
- Level: First
- Area: 5508 Square Feet
- Dimensions: 81 x 68
Bathroom
- Level: Upper
- Area: 4095 Square Feet
- Dimensions: 91 x 45
Den
- Level: Basement
- Area: 27305 Square Feet
- Dimensions: 215 x 127
Dining room
- Level: First
- Area: 12312 Square Feet
- Dimensions: 114 x 108
Kitchen
- Level: First
- Area: 3552 Square Feet
- Dimensions: 74 x 48
Kitchen
- Level: Upper
- Area: 11495 Square Feet
- Dimensions: 121 x 95
Laundry
- Level: Basement
- Area: 11814 Square Feet
- Dimensions: 179 x 66
Living room
- Level: First
- Area: 45668 Square Feet
- Dimensions: 233 x 196
Living room
- Level: Upper
- Area: 22484 Square Feet
- Dimensions: 154 x 146
Office
- Level: Basement
- Area: 11466 Square Feet
- Dimensions: 117 x 98
Utility room
- Level: Basement
- Area: 28952 Square Feet
- Dimensions: 188 x 154
Cooling
- Ceiling Fan(s), Ductless
Appliances
- Included: Cooktop, Dishwasher, Electric Oven, Electric Range, Microwave, Refrigerator, Vented Exhaust Fan, Washer/Dryer
- Laundry: In Basement, Inside, Laundry Room, Lower Level
Features
- Apartment, Beamed Ceilings, Built-in Features, Ceiling Fan(s), Recessed Lighting, Storage
- Flooring: Laminate
- Doors: Mirrored Closet Door(s), Sliding Doors, Storm Door(s)
- Basement: Full,Partially Finished
- Number of fireplaces: 1
- Fireplace features: Family Room, Gas Log, Insert
Interior area
- Total structure area: 2,616
- Total interior livable area: 2,330 sqft
- Finished area above ground: 1,834
- Finished area below ground: 496
Property
Parking
- Parking features: Additional Parking, Driveway, Lighted
- Has garage: Yes
- Has uncovered spaces: Yes
Features
- Levels: Two
- Stories: 2
- Patio & porch: Deck, Side Porch
- Exterior features: Fire Pit, Lighting, Outdoor Grill, Private Entrance, Private Yard, Smart Light(s), Smart Lock(s), Storage
- Has view: Yes
- View description: Neighborhood, Trees/Woods, Water
- Has water view: Yes
- Water view: Water
Lot
- Size: 0.42 Acres
- Features: Corner Lot, Few Trees, Front Yard, Landscaped
Details
- Additional structures: Garage(s)
- Parcel number: 32.279233.000
- Other equipment: Call Listing Agent
Construction
Type & style
- Home type: SingleFamily
- Architectural style: Ranch
- Property subtype: Single Family Residence
Materials
- Asphalt, Concrete, Shake Siding, Stone
- Foundation: Block
- Roof: Asphalt,Metal,Shingle
Condition
- Updated/Remodeled
- New construction: No
- Year built: 1972
Utilities & green energy
- Electric: Circuit Breakers
- Sewer: Public Sewer
- Water: Public
- Utilities for property: Cable Connected, Electricity Connected, Internet Connected, Water Connected
Community & HOA
Community
- Security: Carbon Monoxide Detector(s), Smoke Detector(s)
HOA
- Has HOA: No
Location
- Region: Saranac Lake
Financial & listing details
- Price per square foot: $193/sqft
- Tax assessed value: $222,000
- Annual tax amount: $1,638
- Date on market: 3/19/2026
- Listing agreement: Exclusive Right To Sell
- Listing terms: Conventional
- Lease term: Short Term Lease
- Electric utility on property: Yes
- Road surface type: Asphalt
Price history
| Date | Event | Price |
|---|---|---|
| 6/25/2026 | Sold | $450,000-7.2%$193/sqft |
Source:  ACVMLS #206741 Report a problem ACVMLS #206741 Report a problem | ||
| 5/22/2026 | Pending sale | $485,000$208/sqft |
Source:  Engel & Volkers #206741 Report a problem Engel & Volkers #206741 Report a problem | ||
| 5/21/2026 | Listed for sale | $485,000$208/sqft |
Source: Engel & Volkers #206741 Report a problem | ||
| 5/7/2026 | Pending sale | $485,000$208/sqft |
Source: ACVMLS #206741 Report a problem | ||
| 3/19/2026 | Listed for sale | $485,000+142.5%$208/sqft |
Source: ACVMLS #206741 Report a problem | ||
| 8/31/2022 | Sold | $200,000-11.1%$86/sqft |
Source: ACVMLS #176502 Report a problem | ||
| 6/30/2022 | Pending sale | $225,000$97/sqft |
Source: ACVMLS #176502 Report a problem | ||
| 6/16/2022 | Listed for sale | $225,000+7.4%$97/sqft |
Source: ACVMLS #176502 Report a problem | ||
| 7/20/2004 | Sold | $209,400+158.5%$90/sqft |
Source: Agent Provided Report a problem | ||
| 9/25/1991 | Sold | $81,000$35/sqft |
Source: Agent Provided Report a problem | ||
Public tax history
| Year | Property taxes | Tax assessment |
|---|---|---|
| 2025 | -- | $222,000 -32.3% |
| 2024 | -- | $328,100 +9.2% |
| 2023 | -- | $300,500 +17.4% |
| 2022 | -- | $256,000 +12.2% |
| 2021 | -- | $228,200 -4.8% |
| 2020 | -- | $239,600 +7.9% |
| 2019 | -- | $222,000 +11% |
| 2018 | -- | $200,000 +6.2% |
| 2017 | $3,910 | $188,400 |
| 2016 | -- | $188,400 |
| 2015 | -- | $188,400 |
| 2014 | -- | $188,400 |
| 2013 | -- | $188,400 |
| 2012 | -- | $188,400 |
| 2011 | -- | $188,400 -3% |
| 2010 | -- | $194,200 |
| 2009 | -- | $194,200 +5% |
| 2008 | -- | $185,000 +2.5% |
| 2007 | -- | $180,500 +17.5% |
| 2006 | -- | $153,600 +12% |
| 2005 | -- | $137,100 +10% |
| 2004 | -- | $124,600 |
Find assessor info on the county website
Neighborhood: 12983
Nearby homes
- $406,5002 bd2 ba1.5k sqft14 Lakeview Ter, Saranac Lake, NY 12983Off Market
- $261,8003 bd1 ba2.1k sqft40 Tara Dr, Saranac Lake, NY 12983Off Market
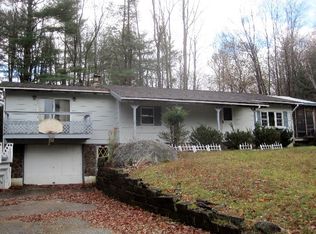
- $354,0003 bd1 ba2.1k sqft7 Lakeview Ter, Saranac Lake, NY 12983Off Market
- $1,068-- bd-- ba-- sqftLakeview Ter, Harrietstown, NY 12983Off Market
- $377,4003 bd2 ba1.4k sqft22 Tara Dr, Saranac Lake, NY 12983Off Market
- $350,0003 bd2 ba1.3k sqft47 Tara Dr, Saranac Lake, NY 12983Sold
- $287,2002 bd2 ba1k sqft59 Tara Dr, Saranac Lake, NY 12983Off Market
- $199,0003 bd2 ba1.6k sqft102 Edward St, Saranac Lake, NY 12983Pending
Nearby schools
GreatSchools rating
- 4/10Petrova Elementary SchoolGrades: K-5Distance: 1.7 mi
- 7/10Saranac Lake Middle SchoolGrades: 6-8Distance: 1.7 mi
- 6/10Saranac Lake Senior High SchoolGrades: 9-12Distance: 1.7 mi
- New York
- Essex County
- Saranac Lake
- 12983
- 48 Tara Dr
Nearby cities
Nearby zip codes
Other Saranac Lake Topics
