Skip main navigation
Pending
  • $199,900

    48 Tarwood Dr, Rochester, NY 14606

    3beds
    1,482sqft
    Loading
    Single Family Residence
    Built in 1958
    0.3 Acres Lot
    $-- Zestimate®
    $135/sqft
    $-- HOA

    What's special

    Single-floor livingWood-burning fireplaceCozy family roomWell-maintained hardwood flooringSpacious dining area
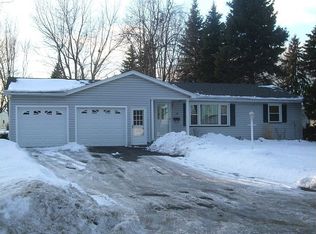
    Don't miss the opportunity to make this charming 3-bedroom Ranch your new home. Built in 1958, this well-loved property—cherished by the same owner for over 40 years—is nestled in the Gates Chili School District and offers the perfect blend of convenience and accessibility. You're just minutes away from grocery stores, hospitals, schools, highways, parks, and more. Step inside to a welcoming living room with well-maintained hardwood flooring. This single-floor living home features three bedrooms with hardwood floors, and the kitchen equipped with some newer appliances—dishwasher and gas stove that are only 3 years young. The kitchen also offers a spacious dining area. Just beyond the kitchen, a cozy family room invites you to relax or entertain, complete with a wood-burning fireplace and direct access to the deck-your peaceful outdoor retreat for morning coffee or evening unwinding. Open House: Sunday, July 12th from 1:00 p.m. to 3:00 p.m. Delayed negotiations on file: Offers are due Tuesday, July 14th at 2:00 p.m.
    39 days
    |
    609
    |
    17
    |

    Zillow last checked:

    Listing updated:

    Listed by:

    Hunt Real Estate ERA/Columbus 585-785-2000,

    Hyoungjin Kim 585-785-2000

    Source: NYSAMLSs,MLS#: R1696828MLS LogoOriginating MLS: Rochester

      Facts & features

      Interior

      Bedrooms & bathrooms
      • Bedrooms: 3
      • Bathrooms: 2
      • Full bathrooms: 1
      • 1/2 bathrooms: 1
      • Main level bathrooms: 1
      • Main level bedrooms: 3
      Bedroom 1
      • Level: First
      Bedroom 2
      • Level: First
      Bedroom 3
      • Level: First
      Family room
      • Level: First
      Kitchen
      • Level: First
      Laundry
      • Level: Basement
      Living room
      • Level: First
      Heating
      • Gas, Baseboard, Hot Water
      Appliances
      • Included: Dryer, Dishwasher, Disposal, Gas Oven, Gas Range, Gas Water Heater, Microwave, Refrigerator, Washer
      • Laundry: In Basement
      Features
      • Ceiling Fan(s), Eat-in Kitchen, Separate/Formal Living Room, Sliding Glass Door(s), Bedroom on Main Level
      • Flooring: Hardwood, Laminate, Varies
      • Doors: Sliding Doors
      • Basement: Full,Sump Pump
      • Number of fireplaces: 1
      Interior area
      • Total structure area: 1,482
      • Total interior livable area: 1,482 sqft
      Video & virtual tour

      Property

      Parking
      • Total spaces: 2
      • Parking features: Attached, Garage, Driveway, Garage Door Opener
      • Attached garage spaces: 2
      Features
      • Levels: One
      • Stories: 1
      • Patio & porch: Covered, Deck, Porch
      • Exterior features: Blacktop Driveway, Deck
      Lot
      • Size: 0.3 Acres
      • Dimensions: 75 x 176
      • Features: Rectangular, Rectangular Lot, Residential Lot
      Details
      • Additional structures: Shed(s), Storage
      • Parcel number: 2626001041900002047000
      • Special conditions: Standard

      Construction

      Type & style
      • Home type: SingleFamily
      • Architectural style: Ranch
      • Property subtype: Single Family Residence
      Materials
      • Vinyl Siding, Copper Plumbing
      • Foundation: Block
      • Roof: Asphalt
      Condition
      • Resale
      • Year built: 1958

      Utilities & green energy

      • Electric: Circuit Breakers
      • Sewer: Connected
      • Water: Connected, Public
      • Utilities for property: Cable Available, High Speed Internet Available, Sewer Connected, Water Connected

      Community & HOA

      Community
      • Subdivision: Tarrvs View
      Location
      • Region: Rochester

      Financial & listing details

      • Price per square foot: $135/sqft
      • Tax assessed value: $227,000
      • Annual tax amount: $7,237
      • Date on market: 7/8/2026
      • Cumulative days on market: 39 days
      • Listing terms: Cash,Conventional,FHA,VA Loan

        Estimated market value

        Not available

        Estimated sales range

        Not available

        Not available

        Price history

        DateEventPrice
        7/21/2026Pending sale$199,900$135/sqft
        Source: NYSAMLSs #R1696828 Report a problem
        7/20/2026Contingent$199,900$135/sqft
        Source: NYSAMLSs #R1696828 Report a problem
        7/8/2026Listed for sale$199,900+194%$135/sqft
        Source: NYSAMLSs #R1696828 Report a problem
        9/1/1984Sold$68,000$46/sqft
        Source: Agent Provided Report a problem

        Public tax history

        YearProperty taxesTax assessment
        2025-- $227,000 +80.7%
        2024-- $125,600
        2023-- $125,600
        2022-- $125,600
        2021-- $125,600
        2020-- $125,600 +17.5%
        2018-- $106,900
        2017$2,026 $106,900
        2016-- $106,900
        2015-- $106,900
        2014-- $106,900 +5%
        2013-- $101,800
        2012-- $101,800
        2011-- $101,800
        2010-- $101,800
        2009-- $101,800 +4.9%
        2007-- $97,000
        2006-- $97,000 +5.1%
        2005-- $92,300
        2004-- $92,300 +10%
        2003-- $83,900
        2002-- $83,900
        2001-- $83,900
        2000-- $83,900
        Find assessor info on the county website

        Monthly payment

        Estimated monthly payment$1,822
        All calculations are estimates and provided by Zillow, Inc. for informational purposes only. Actual amounts may vary.
        HOA fees may include property taxes on listings classified as Co-Ops. Contact the listing agent and/or owner for fee details.
        See how much you could borrow to make a competitive offer.

        Climate risks

        Neighborhood: Gates-North Gates

        Getting around

        45 / 100
        Car-Dependent
        26 / 100
        Some Transit
        51 / 100
        Bikeable

        Nearby schools

        GreatSchools rating
        Schools provided by the listing agent
        • District: Gates Chili

        Source: NYSAMLSs. This data may not be complete. We recommend contacting the local school district to confirm school assignments for this home.

        A local agent can set up tours, give advice and negotiate with sellers.

        Browse local experts

        Similar homes