Experience downtown living at its finest! This tastefully renovated half-house was rebuilt from the studs, offering a unique blend of modern luxury and historic charm reminiscent of a Beacon Hill brownstone. Featuring top-of-the-line appliances, cabinetry and finishes throughout, you'll LOVE the eat-in kitchen, where abundant natural light filters in through oversized custom windows. Original features and preserved history create a unique narrative in every corner, from the brightly re-pointed fireplace to the sweet guest bath & top floor office & hobby spaces, every detail exudes modern elegance. Retire to the Living Room for a cozy movie night, or open up the original French doors and let guests flow through the open kitchen to your private backyard oasis, ideal for gardening or hosting dinner parties. All w/in the storied footprint of downtown, with its brick-paved streets & overflowing flowerboxes & it's world-class shops, restaurants, and year-round community activities!
Sold for $1,112,500
$1,112,500
48 Temple St, Newburyport, MA 01950
4beds
1,725sqft
Single Family Residence
Built in 1854
1,742 Square Feet Lot
$1,205,700 Zestimate®
$645/sqft
$4,520 Estimated rent
Home value
$1,205,700
$1.13M - $1.30M
$4,520/mo
Zestimate® history
Owner options
List your home for rent
$4,520/mo
Rent Zestimate®
Find your next renter with Zillow Rental Manager. Plus, with online applications, you can quickly screen prospective tenants – for free.
$4,520/mo
Rent Zestimate®
Refinance and save
$6,954/mo
Est. payment
Refinancing to a lower rate could help reduce your monthly payments and save thousands over the life of the loan.
$6,954/mo
Est. payment
Explore your selling options
Work with a Zillow partner agent
Leverage their expertise and Zillow's premium Showcase listings to get your home seen by more buyers.
Get startedList with your own agent
Get your home in front of millions of buyers by listing it on Zillow.
Learn how to do itSell it yourself
Take full control of how buyers see your home on Zillow by listing For Sale by Owner (FSBO).
List your homeWhat's special
Private backyard oasisHobby spacesHistoric charmSweet guest bathWorld - class shopsModern luxuryOriginal french doors
Zillow last checked:
Listing updated:
Listed by:
Lynne Hendricks 978-518-7369,
Stone Ridge Properties, Inc. 978-463-4322,
Stephanie Pellegrini 978-992-1621
Bought with:
Cheryl Grant
RE/MAX Bentley's
Source: MLS PIN,MLS#: 73230691
Facts & features
Interior
Bedrooms & bathrooms
- Bedrooms: 4
- Bathrooms: 3
- Full bathrooms: 2
- 1/2 bathrooms: 1
Primary bedroom
- Features: Bathroom - Full
- Level: Second
- Area: 142.38
- Dimensions: 11.3 x 12.6
Bedroom 2
- Level: Second
- Area: 168
- Dimensions: 12 x 14
Bedroom 3
- Level: Third
- Area: 121.32
- Dimensions: 12 x 10.11
Bedroom 4
- Level: Third
- Area: 118.29
- Dimensions: 11.7 x 10.11
Primary bathroom
- Features: Yes
Bathroom 1
- Level: First
Bathroom 2
- Level: Second
Bathroom 3
- Level: Second
Dining room
- Features: Bathroom - Half, Flooring - Wood, Balcony - Exterior, Deck - Exterior, Open Floorplan, Recessed Lighting
- Level: Main,First
- Area: 168
- Dimensions: 12 x 14
Kitchen
- Features: Bathroom - Half, Flooring - Hardwood, Flooring - Wood, Dining Area, Balcony / Deck, Countertops - Stone/Granite/Solid, Kitchen Island, Breakfast Bar / Nook, Cabinets - Upgraded, Deck - Exterior, Exterior Access, Open Floorplan, Recessed Lighting, Remodeled, Slider, Stainless Steel Appliances, Gas Stove
- Level: Main,First
- Area: 156.8
- Dimensions: 11.2 x 14
Living room
- Features: Flooring - Wood, French Doors
- Level: Main,First
- Area: 166.6
- Dimensions: 11.9 x 14
Heating
- Central, Baseboard, Steam, Natural Gas, Ductless
Cooling
- Central Air, Ductless
Appliances
- Included: Gas Water Heater, Range, Dishwasher, Microwave, Refrigerator, Washer, Dryer
- Laundry: Second Floor, Electric Dryer Hookup, Washer Hookup
Features
- Flooring: Wood, Tile, Hardwood
- Doors: French Doors
- Windows: Insulated Windows
- Basement: Full
- Number of fireplaces: 1
- Fireplace features: Dining Room, Kitchen
Interior area
- Total structure area: 1,725
- Total interior livable area: 1,725 sqft
Property
Parking
- Parking features: Off Street, On Street
- Has uncovered spaces: Yes
Features
- Patio & porch: Deck
- Exterior features: Deck
- Fencing: Fenced/Enclosed
Lot
- Size: 1,742 Square Feet
- Features: Level
Details
- Parcel number: 2084947
- Zoning: R2
Construction
Type & style
- Home type: SingleFamily
- Architectural style: Colonial
- Property subtype: Single Family Residence
- Attached to another structure: Yes
Materials
- Frame
- Foundation: Stone
- Roof: Shingle
Condition
- Year built: 1854
Utilities & green energy
- Electric: 100 Amp Service
- Sewer: Public Sewer
- Water: Public
- Utilities for property: for Gas Range, for Electric Oven, for Electric Dryer, Washer Hookup
Community & HOA
Community
- Features: Public Transportation, Shopping, Park, Walk/Jog Trails, Medical Facility, Bike Path, Conservation Area, Highway Access, House of Worship, Marina, Public School, T-Station
HOA
- Has HOA: No
Location
- Region: Newburyport
Financial & listing details
- Price per square foot: $645/sqft
- Tax assessed value: $623,300
- Annual tax amount: $6,214
- Date on market: 1/6/2026
- Listing terms: Contract
- Road surface type: Paved
Price history
| Date | Event | Price |
|---|---|---|
| 6/14/2024 | Sold | $1,112,500-1.5%$645/sqft |
Source: MLS PIN #73230691 Report a problem | ||
| 5/14/2024 | Contingent | $1,129,000$654/sqft |
Source: MLS PIN #73230691 Report a problem | ||
| 4/30/2024 | Listed for sale | $1,129,000+141.2%$654/sqft |
Source: MLS PIN #73230691 Report a problem | ||
| 4/28/2023 | Sold | $468,000+12.8%$271/sqft |
Source: MLS PIN #73084829 Report a problem | ||
| 3/11/2023 | Contingent | $415,000$241/sqft |
Source: MLS PIN #73084829 Report a problem | ||
| 3/7/2023 | Listed for sale | $415,000$241/sqft |
Source: MLS PIN #73084829 Report a problem | ||
Public tax history
| Year | Property taxes | Tax assessment |
|---|---|---|
| 2025 | $8,788 +41.4% | $917,300 +47.2% |
| 2024 | $6,214 -0.2% | $623,300 +7.5% |
| 2023 | $6,229 | $580,000 |
| 2022 | $6,229 +12.6% | $580,000 +32.5% |
| 2021 | $5,534 +0.7% | $437,800 +2.3% |
| 2020 | $5,493 +1.8% | $427,800 +3.7% |
| 2019 | $5,394 +3.5% | $412,400 +4.9% |
| 2018 | $5,213 +2.6% | $393,100 +4.1% |
| 2017 | $5,080 +5.4% | $377,700 +4.9% |
| 2016 | $4,822 +4.6% | $360,100 +4.2% |
| 2015 | $4,612 +8.4% | $345,700 +15% |
| 2014 | $4,256 +1.1% | $300,600 -4.9% |
| 2013 | $4,209 +4.1% | $316,000 |
| 2012 | $4,045 +2.8% | $316,000 -3% |
| 2011 | $3,934 +5.7% | $325,900 +2.1% |
| 2010 | $3,722 +2.5% | $319,200 -3.9% |
| 2009 | $3,630 +2.5% | $332,100 -5% |
| 2008 | $3,541 -0.1% | $349,600 -0.5% |
| 2007 | $3,546 +3.1% | $351,400 +4.8% |
| 2006 | $3,439 +4.9% | $335,200 +7.5% |
| 2005 | $3,279 +9.6% | $311,700 +48.9% |
| 2004 | $2,992 +4.7% | $209,400 |
| 2003 | $2,858 +4.1% | $209,400 |
| 2002 | $2,745 +27.8% | $209,400 +63.8% |
| 2000 | $2,148 +5.9% | $127,800 +4.9% |
| 1996 | $2,028 | $121,800 |
Find assessor info on the county website
Neighborhood: 01950
Nearby homes
- $896,4003 bd2 ba1.6k sqft50 Temple St, Newburyport, MA 01950Off Market
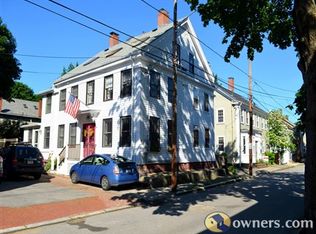
- $1,821,6005 bd3 ba3.4k sqft44 Temple St, Newburyport, MA 01950Off Market

- $655,9002 bd1 ba1.1k sqft52 Temple St #1, Newburyport, MA 01950Off Market
- $830,4002 bd1 ba1.6k sqft52 Temple St APT 2, Newburyport, MA 01950Off Market
- $1,016,7003 bd2 ba1.7k sqft52 Temple St, Newburyport, MA 01950Off Market
- $--2 bd1 ba1.1k sqft54 Temple St #54, Newburyport, MA 01950Off Market
- $732,8002 bd1 ba1.1k sqft54 Temple St, Newburyport, MA 01950Off Market
- $1,446,8003 bd3 ba2.7k sqft45 Temple St, Newburyport, MA 01950Off Market
Nearby schools
GreatSchools rating
- 7/10Edward G. Molin Elementary SchoolGrades: 4-5Distance: 1 mi
- 8/10Rupert A Nock Middle SchoolGrades: 6-8Distance: 1 mi
- 10/10Newburyport High SchoolGrades: 9-12Distance: 1 mi
Schools provided by the listing agent
- Elementary: Bresnahan
- Middle: Rupert A. Nock
- High: Newburyport
Source: MLS PIN. This data may not be complete. We recommend contacting the local school district to confirm school assignments for this home.
Get a cash offer in 3 minutes
Find out how much your home could sell for in as little as 3 minutes with a no-obligation cash offer.
Estimated market value
$1,205,700
Get a cash offer in 3 minutes
Find out how much your home could sell for in as little as 3 minutes with a no-obligation cash offer.
Estimated market value
$1,205,700
- Massachusetts
- Essex County
- Newburyport
- 01950
- 48 Temple St
Nearby cities
Nearby zip codes
Other Newburyport Topics
