MOTIVATED SELLERS!! Beautiful Somerset home full of charm, character, and curb appeal on a convenient side street just 1.9 miles from the MBTA commuter rail. 3 bedroom,1.5 bath home features hardwood floors, separate living and dining rooms, and a charming kitchen with original glass-front cabinets, eat-in counter. Spacious first-floor primary bedroom with natural light from skylights - built-in gas fireplace. Upstairs offers two additional bedrooms with oversized closets and flexible space for a nursery, office, or walk-in closet. Full bath features a clawfoot tub, stand-up shower, and skylights. Enjoy the renovated Trex front porch, updated back deck, fenced backyard, paver patio, and pergola. Oversized detached garage offers excellent storage/workshop space and possible ADU potential, buyer due diligence. Parking for 6+ cars (4 in driveway, 2 in front). Updated Burnham gas heat. Appliances included. Select photos have been AI-enhanced to show possible updates.
Sold for $520,000
$520,000
48 Thelma Ave, Somerset, MA 02726
3beds
1,509sqft
Single Family Residence
Built in 1921
9,583 Square Feet Lot
$520,700 Zestimate®
$345/sqft
$3,203 Estimated rent
Home value
$520,700
$479,000 - $562,000
$3,203/mo
Zestimate® history
Owner options
List your home for rent
$3,203/mo
Rent Zestimate®
Find your next renter with Zillow Rental Manager. Plus, with online applications, you can quickly screen prospective tenants – for free.
$3,203/mo
Rent Zestimate®
Refinance and save
$3,261/mo
Est. payment
Refinancing to a lower rate could help reduce your monthly payments and save thousands over the life of the loan.
$3,261/mo
Est. payment
Explore your selling options
Work with a Zillow partner agent
Leverage their expertise and Zillow's premium Showcase listings to get your home seen by more buyers.
Get startedList with your own agent
Get your home in front of millions of buyers by listing it on Zillow.
Learn how to do itSell it yourself
Take full control of how buyers see your home on Zillow by listing For Sale by Owner (FSBO).
List your homeWhat's special
Built-in gas fireplaceStand-up showerPaver patioHardwood floorsRenovated trex front porchEat-in counterUpdated back deck
Zillow last checked:
Listing updated:
Listed by:
Melissa Francis 508-642-7229,
New Road Realty 508-663-6584
Bought with:
Madelyn Paiva
Marble House Realty, Inc.
Source: MLS PIN,MLS#: 73515696
Facts & features
Interior
Bedrooms & bathrooms
- Bedrooms: 3
- Bathrooms: 2
- Full bathrooms: 1
- 1/2 bathrooms: 1
Heating
- Radiant
Cooling
- Window Unit(s)
Appliances
- Included: Gas Water Heater, Range, Refrigerator, Washer, Dryer
- Laundry: Electric Dryer Hookup, Washer Hookup
Features
- Flooring: Hardwood
- Basement: Full,Walk-Out Access,Interior Entry,Concrete,Unfinished
- Number of fireplaces: 1
Interior area
- Total structure area: 1,509
- Total interior livable area: 1,509 sqft
- Finished area above ground: 1,509
- Finished area below ground: 780
Property
Parking
- Total spaces: 8
- Parking features: Detached, Storage, Workshop in Garage, Off Street, Paved
- Garage spaces: 2
- Uncovered spaces: 6
Features
- Patio & porch: Porch, Deck, Deck - Composite, Patio
- Exterior features: Porch, Deck, Deck - Composite, Patio, Rain Gutters, Storage, Professional Landscaping, Fenced Yard, Garden
- Fencing: Fenced/Enclosed,Fenced
- Has view: Yes
- View description: Water, River
- Has water view: Yes
- Water view: River,Water
- Waterfront features: River, 1 to 2 Mile To Beach, Beach Ownership(Public)
Lot
- Size: 9,583 Square Feet
- Features: Level
Details
- Parcel number: 4019574
- Zoning: R1
Construction
Type & style
- Home type: SingleFamily
- Architectural style: Cape
- Property subtype: Single Family Residence
Materials
- Frame
- Foundation: Block
- Roof: Shingle
Condition
- Year built: 1921
Utilities & green energy
- Electric: 100 Amp Service
- Sewer: Public Sewer
- Water: Public
- Utilities for property: for Gas Range, for Gas Oven, for Electric Dryer, Washer Hookup
Community & HOA
Community
- Features: Shopping, Park, Highway Access, House of Worship, Public School, T-Station, Other
HOA
- Has HOA: No
Location
- Region: Somerset
Financial & listing details
- Price per square foot: $345/sqft
- Tax assessed value: $433,800
- Annual tax amount: $5,770
- Date on market: 5/27/2026
- Road surface type: Paved
Price history
| Date | Event | Price |
|---|---|---|
| 7/10/2026 | Sold | $520,000+1%$345/sqft |
Source: MLS PIN #73515696 Report a problem | ||
| 7/1/2026 | Pending sale | $515,000$341/sqft |
Source: MLS PIN #73515696 Report a problem | ||
| 6/22/2026 | Price change | $515,000-1.9%$341/sqft |
Source: MLS PIN #73515696 Report a problem | ||
| 6/18/2026 | Listed for sale | $525,000$348/sqft |
Source: MLS PIN #73515696 Report a problem | ||
| 6/9/2026 | Contingent | $525,000$348/sqft |
Source: MLS PIN #73515696 Report a problem | ||
| 5/16/2026 | Listed for sale | $525,000+84.3%$348/sqft |
Source: MLS PIN #73515696 Report a problem | ||
| 2/12/2014 | Listing removed | $284,900$189/sqft |
Source: Preferred Realty Group #71629281 Report a problem | ||
| 2/3/2014 | Listed for sale | $284,900-14.7%$189/sqft |
Source: Preferred Realty Group #71629281 Report a problem | ||
| 7/16/2004 | Sold | $334,000$221/sqft |
Source: Public Record Report a problem | ||
Public tax history
| Year | Property taxes | Tax assessment |
|---|---|---|
| 2025 | $5,770 +5.2% | $433,800 +1.1% |
| 2024 | $5,487 +15.1% | $429,000 +14.1% |
| 2023 | $4,768 +8.1% | $376,000 +13.3% |
| 2022 | $4,410 -0.8% | $331,800 +9.6% |
| 2021 | $4,445 +3.4% | $302,800 +7.2% |
| 2020 | $4,300 -11.9% | $282,500 +5.6% |
| 2019 | $4,880 +13.7% | $267,400 +5.7% |
| 2018 | $4,291 +2.7% | $253,000 +5.4% |
| 2017 | $4,178 -0.6% | $240,100 |
| 2016 | $4,204 -2.1% | $240,100 -3% |
| 2015 | $4,296 -25% | $247,600 +4.4% |
| 2014 | $5,726 +55.6% | $237,100 -3.1% |
| 2013 | $3,680 +15.9% | $244,700 -2.2% |
| 2012 | $3,176 +3.8% | $250,300 -2.3% |
| 2011 | $3,059 +0.5% | $256,200 -5.9% |
| 2010 | $3,045 +0.3% | $272,400 -5.9% |
| 2009 | $3,036 -1.8% | $289,400 -4.5% |
| 2008 | $3,092 -3.6% | $303,100 -5.5% |
| 2007 | $3,209 +1.9% | $320,900 +4.8% |
| 2006 | $3,149 +13.2% | $306,300 +18.1% |
| 2005 | $2,783 +30.4% | $259,400 +31.5% |
| 2004 | $2,134 +15.1% | $197,200 +22.3% |
| 2003 | $1,854 +16.2% | $161,200 +21.2% |
| 2001 | $1,596 | $133,000 |
Find assessor info on the county website
Neighborhood: 02726
Nearby homes
- $447,7004 bd1 ba1.5k sqft60 Thelma Ave, Somerset, MA 02726Off Market
- $491,1004 bd1 ba1.6k sqft70 Thelma Ave, Somerset, MA 02726Off Market
- $541,7004 bd2 ba1.7k sqft1173 Riverside Ave, Somerset, MA 02726Off Market
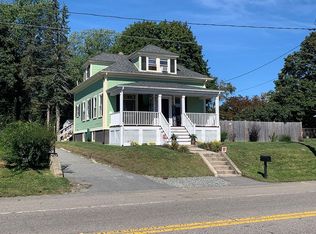
- $462,4003 bd2 ba1.4k sqft51 Thelma Ave, Somerset, MA 02726Off Market
- $472,2003 bd1 ba1.3k sqft35 Thelma Ave, Somerset, MA 02726Off Market
- $600,0003 bd1 ba1.8k sqft1159 Riverside Ave, Somerset, MA 02726Sold
- $511,6003 bd2 ba1.9k sqft84 Thelma Ave, Somerset, MA 02726Off Market
- $408,4005 bd1 ba1.3k sqft63 Thelma Ave, Somerset, MA 02726Off Market
Nearby schools
GreatSchools rating
- 6/10SouthGrades: K-5Distance: 0.7 mi
- 6/10Somerset Middle SchoolGrades: 6-8Distance: 0.7 mi
- 7/10Somerset Berkley Regional High SchoolGrades: 9-12Distance: 0.8 mi
Get a cash offer in 3 minutes
Find out how much your home could sell for in as little as 3 minutes with a no-obligation cash offer.
Estimated market value
$520,700
Get a cash offer in 3 minutes
Find out how much your home could sell for in as little as 3 minutes with a no-obligation cash offer.
Estimated market value
$520,700
- Massachusetts
- Bristol County
- Somerset
- 02726
- 48 Thelma Ave
Nearby cities
Nearby zip codes
Other Somerset Topics
