Skip main navigation
Off market
  • $542,100

    48 Thimbleberry Ln, Levittown, PA 19054

    4beds
    2baths
    1,655sqft
    SingleFamily
    Built in 2021
    9,583 Square Feet Lot
    $542,100 Zestimate®
    $328/sqft
    $3,162 Estimated rent

    Home value

    $542,100

    $515,000 - $569,000

    $3,162/mo

    Zestimate® history
    Loading
    Loading...

    Owner options

    List your home for rent

    $3,162/mo

    Rent Zestimate®

    Find your next renter with Zillow Rental Manager. Plus, with online applications, you can quickly screen prospective tenants – for free.

    Learn more

    $3,162/mo

    Rent Zestimate®

    Refinance and save

    $3,450/mo

    Est. payment

    Refinancing to a lower rate could help reduce your monthly payments and save thousands over the life of the loan.

    See today's rates

    $3,450/mo

    Est. payment

    Explore your selling options

    Work with a Zillow partner agent

    Leverage their expertise and Zillow's premium Showcase listings to get your home seen by more buyers.

    Get started

    List with your own agent

    Get your home in front of millions of buyers by listing it on Zillow.

    Learn how to do it

    Sell it yourself

    Take full control of how buyers see your home on Zillow by listing For Sale by Owner (FSBO).

    List your home

    What's special

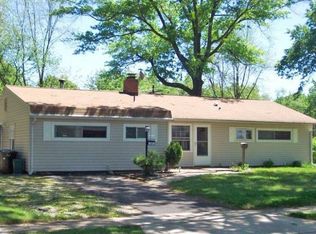
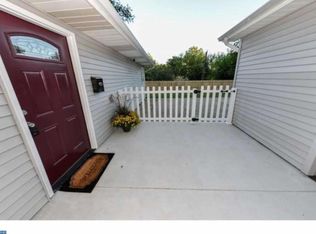
    Sod lawnDetached shedRear master bedroomProfessional landscaped front yardLots of windowsPennsbury school districtExterior front door

    Hard to find new construction ranch with 4BR- 2Bth in Falls Township! Pennsbury School District!! Seller has completely torn down original structure and built brand new from ground up with 2 X 6 construction . Upon entering, you will immediately be wowed by the open floor plan with 9' ceilings and waterproof laminate flooring throughout! The spacious eat in kitchen features lots of 42" white shaker cabinets with soft close doors ,crown molding, granite counter top with drop in stainless steel sink and pull out faucet , ceramic tile back splash , GE stainless steel appliance package , with French door refrigerator , 5 burner glass top self cleaning oven , built in dishwasher and microwave oven, and pantry closet. The living room features lots of windows for natural lighting and recessed lights, ceiling fan, and side door to patio. The rear master bedroom features recessed lights and ceiling fan, large walk in closet, with wire rack shelving , full bath with walk in shower stall with ceramic tile , dual sink vanity and ceramic tile flooring. 3 additional bedrooms with ceiling fans,. Full hall bath has tub accented by subway tile, oversized white vanity and ceramic tile flooring. The closet off of hallway has washer/dryer hookup and Rhem 75 gal. electric hot water heater. Exterior features 3 dimensional roof with seamless gutters, American Craftsman vinyl double hung windows, maintenance free vinyl siding with black shutter accent, covered front porch with soffit lighting, exterior front door with beveled stained glass and two side lights, new 4 car cement driveway with cement service walkway, detached shed and exterior lighting and professional landscaped front yard with sod lawn. Extras include attached over sized one-car garage with interior entrance and garage doors with windows, and garage door opener, electric heat pump with central air, 200amp electrical service, wired for cable thru out , large floored stand up attic with lighting, which can be utilized for your extra storage needs. This home is perfect for the buyer looking for one story, worry free living for many years to come. Wont last! Pack up and Bring the moving truck!

    This property is off market, which means it's not currently listed for sale or rent on Zillow. This may be different from what's available on other websites or public sources.

    Facts & features

    Interior

    Bedrooms & bathrooms
    • Bedrooms: 4
    • Bathrooms: 2
    Heating
    • Forced air
    Cooling
    • Central
    Features
    • Basement: None
    • Has fireplace: Yes
    Interior area
    • Total interior livable area: 1,655 sqft

    Property

    Features
    • Exterior features: Wood
    Lot
    • Size: 9,583 Square Feet
    Details
    • Parcel number: 13023359

    Construction

    Type & style
    • Home type: SingleFamily
    Materials
    • Frame
    Condition
    • Year built: 2021

    Community & HOA

    Location
    • Region: Levittown

    Financial & listing details

    • Price per square foot: $328/sqft
    • Tax assessed value: $320,842
    • Annual tax amount: $6,194

    Price history

    DateEventPrice
    7/26/2022Listing removed--
    Source: HomeSmart Report a problem
    4/1/2022Listed for sale$479,800$290/sqft
    Source: HomeSmart #PABU2012070 Report a problem
    2/18/2022Sold$479,800-2%$290/sqft
    Source: Bright MLS #PABU2017934 Report a problem
    1/26/2022Pending sale$489,800+2.1%$296/sqft
    Source: RE/MAX International #PABU2017934 Report a problem
    1/26/2022Price change$479,800-2%$290/sqft
    Source: RE/MAX International #PABU2012070 Report a problem
    1/25/2022Pending sale$489,800+2.1%$296/sqft
    Source: Bright MLS #PABU2017934 Report a problem
    1/12/2022Price change$479,800-2%$290/sqft
    Source: Bright MLS #PABU2012070 Report a problem
    12/23/2021Listed for sale$489,800+151.2%$296/sqft
    Source: Bright MLS #PABU2012070 Report a problem
    2/8/2021Sold$195,000+116.7%$118/sqft
    Source: Public Record Report a problem
    6/24/1997Sold$90,000$54/sqft
    Source: Public Record Report a problem

    Public tax history

    YearProperty taxesTax assessment
    2025$6,194 $26,630
    2024$6,194 +9%$26,630
    2023$5,682 +63.6%$26,630 +58.5%
    2022$3,473 +2%$16,800
    2021$3,406 $16,800
    2020$3,406 +3.1%$16,800
    2018$3,305 +2.6%$16,800
    2017$3,222 $16,800
    2016$3,222 +12.8%$16,800
    2015$2,856 $16,800
    2014$2,856 $16,800
    2013-- $16,800
    2012-- $16,800
    2011-- $16,800
    2010-- $16,800
    2009-- $16,800
    2008-- $16,800
    2007-- $16,800
    2006-- $16,800
    2005-- $16,800 +300%
    2004-- $4,200
    2003-- $4,200
    2002-- $4,200
    2000-- $4,200
    Find assessor info on the county website

    Neighborhood: Thornridge

    Nearby schools

    GreatSchools rating
    Get a cash offer in 3 minutes
    Find out how much your home could sell for in as little as 3 minutes with a no-obligation cash offer.
    Estimated market value
    $542,100
    Get a cash offer in 3 minutes
    Find out how much your home could sell for in as little as 3 minutes with a no-obligation cash offer.
    Estimated market value
    $542,100