Welcome to Laurel Creek, where comfort, space, and privacy come together on approximately 3 beautiful acres. This exceptional 4-bedroom, 3.5-bath home features a desirable open-concept floor plan designed for both everyday living and entertaining. The main level offers a spacious primary suite along with two additional guest bedrooms, providing a functional layout for families or guests. The open living areas flow seamlessly into the kitchen and dining spaces, creating a warm and inviting atmosphere. Upstairs, you'll find a private suite complete with a bedroom, full bathroom, and its own living room—ideal for guests, a teen retreat, in-law accommodations, or a home office. Step outside to enjoy your own backyard oasis featuring a sparkling swimming pool and plenty of room to relax, entertain, or enjoy the peaceful surroundings. This property offers the perfect blend of neighborhood living with the space and privacy you've been looking for.
Sold
$498,000
48 Thomas Dr, Tifton, GA 31794
4beds
3,099sqft
Single Family Residence
Built in 2006
3 Acres Lot
$497,800 Zestimate®
$161/sqft
$3,858 Estimated rent
Home value
$497,800
Estimated sales range
Not available
$3,858/mo
Zestimate® history
Owner options
List your home for rent
$3,858/mo
Rent Zestimate®
Find your next renter with Zillow Rental Manager. Plus, with online applications, you can quickly screen prospective tenants – for free.
$3,858/mo
Rent Zestimate®
Refinance and save
$3,268/mo
Est. payment
Refinancing to a lower rate could help reduce your monthly payments and save thousands over the life of the loan.
$3,268/mo
Est. payment
Explore your selling options
Work with a Zillow partner agent
Leverage their expertise and Zillow's premium Showcase listings to get your home seen by more buyers.
Get startedList with your own agent
Get your home in front of millions of buyers by listing it on Zillow.
Learn how to do itSell it yourself
Take full control of how buyers see your home on Zillow by listing For Sale by Owner (FSBO).
List your homeWhat's special
Spacious primary suiteDesirable open-concept floor planPeaceful surroundingsTwo additional guest bedroomsWarm and inviting atmosphere
Zillow last checked:
Listing updated:
Listed by:
Tracy Monk,
Pope, The Real Estate Company,
2 Car,Attached,Garage
Bought with:
Rachel Sanders, 392283
Pope, The Real Estate Company
2 Car,Attached,Garage
Source: Tift Area BOR,MLS#: 142872
Facts & features
Interior
Bedrooms & bathrooms
- Bedrooms: 4
- Bathrooms: 4
- Full bathrooms: 3
- 1/2 bathrooms: 1
Heating
- Central, Electric, Heat Pump, Two Units
Cooling
- Central Air, Heat Pump, Multi Units
Appliances
- Included: Dishwasher, Refrigerator, Electric Water Heater
- Laundry: Laundry Room Location (Utility), W/D Hook Up
Features
- Soaking Tub, Pantry
- Flooring: Carpet, Tile, Wood, Wood Floors
- Windows: Blinds, Double Pane Windows
- Basement: Crawl Space
- Has fireplace: Yes
- Fireplace features: Gas
Interior area
- Total structure area: 3,099
- Total interior livable area: 3,099 sqft
Property
Parking
- Total spaces: 2
- Parking features: 2 Car, Attached, Garage, Paved Driveway
- Attached garage spaces: 2
Features
- Levels: Two
- Stories: 2
- Patio & porch: Deck, Porch, Screen Porch
- Has private pool: Yes
- Pool features: In Ground, Outdoor Pool
- Fencing: Chain Link
- On waterfront: Yes
- Waterfront features: Creek
Lot
- Size: 3 Acres
Details
- Additional structures: Workshop
- Parcel number: 005
Construction
Type & style
- Home type: SingleFamily
- Architectural style: Traditional
- Property subtype: Single Family Residence
Materials
- Wood Siding, Paint Walls, Sheetrock Walls, Frame
- Roof: Architectural
Condition
- Year built: 2006
Utilities & green energy
- Water: Well
Community & HOA
Community
- Subdivision: Laurel Creek
Location
- Region: Tifton
Financial & listing details
- Price per square foot: $161/sqft
- Tax assessed value: $481,442
- Annual tax amount: $4,203
- Date on market: 7/13/2026
- Road surface type: Paved
Price history
| Date | Event | Price |
|---|---|---|
| 8/17/2026 | Sold | $498,000-3.3%$161/sqft |
Source: Public Record Report a problem | ||
| 7/15/2026 | Contingent | $515,000$166/sqft |
Source: Tift Area BOR #142872 Report a problem | ||
| 7/13/2026 | Listed for sale | $515,000+77.6%$166/sqft |
Source: Tift Area BOR #142872 Report a problem | ||
| 3/14/2021 | Listing removed | -- |
Source: Owner Report a problem | ||
| 5/6/2016 | Listing removed | $289,900$94/sqft |
Source: Owner Report a problem | ||
| 5/6/2016 | Listed for sale | $289,900+2.8%$94/sqft |
Source: Owner Report a problem | ||
| 5/2/2016 | Sold | $282,000-2.7%$91/sqft |
Source: Public Record Report a problem | ||
| 3/13/2016 | Pending sale | $289,900$94/sqft |
Source: Owner Report a problem | ||
| 3/9/2016 | Listed for sale | $289,9000%$94/sqft |
Source: Owner Report a problem | ||
| 3/25/2008 | Sold | $290,000$94/sqft |
Source: Public Record Report a problem | ||
Public tax history
| Year | Property taxes | Tax assessment |
|---|---|---|
| 2025 | $4,203 -8% | $192,577 |
| 2024 | $4,566 +34.8% | $192,577 +73.7% |
| 2023 | $3,387 -0.1% | $110,873 |
| 2022 | $3,389 -0.6% | $110,873 |
| 2021 | $3,408 -1.6% | $110,873 |
| 2020 | $3,465 +0.1% | $110,873 |
| 2019 | $3,460 -0.5% | $110,873 |
| 2018 | $3,479 +0.5% | $110,873 |
| 2017 | $3,460 -0.5% | $110,873 +5.1% |
| 2016 | $3,475 | $105,458 |
| 2015 | $3,475 +4.9% | $105,458 |
| 2014 | $3,313 -0.3% | $105,458 +0% |
| 2013 | $3,321 | $105,457 |
| 2012 | -- | -- |
| 2011 | -- | -- |
| 2010 | -- | -- |
| 2009 | -- | $109,838 |
| 2008 | -- | $109,838 |
| 2007 | -- | $109,838 +595.2% |
| 2006 | -- | $15,800 +8.2% |
| 2005 | -- | $14,600 |
Find assessor info on the county website
Neighborhood: 31794
Nearby homes
- $450,9004 bd3 ba2.7k sqft41 Thomas Dr, Tifton, GA 31794Off Market

- $34,000-- bd-- ba-- sqftLaurel Creek Dr, Tifton, GA 31794Off Market
- $398,1003 bd2 ba2.8k sqft60 Thomas Dr, Tifton, GA 31794Off Market
- $501,7005 bd4 ba3.4k sqft61 Thomas Dr, Tifton, GA 31794Off Market
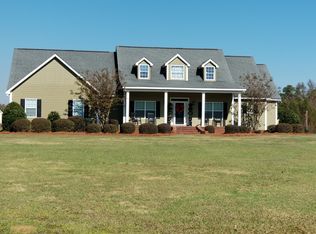
- $396,3005 bd3 ba2.7k sqft38 Thomas Dr, Tifton, GA 31794Off Market
- $549,8005 bd4 ba3.9k sqft39 Ousley Dr, Tifton, GA 31794Off Market
- $386,3003 bd2 ba2.1k sqft29 Laurel Creek Dr, Tifton, GA 31794Off Market
- $535,9004 bd4 ba3.2k sqft15 Thomas Dr, Tifton, GA 31794Off Market
Nearby schools
GreatSchools rating
- 6/10G. O. Bailey Primary SchoolGrades: PK-5Distance: 4.3 mi
- 5/10Northeast Middle SchoolGrades: 6-8Distance: 6 mi
- 5/10Tift County High SchoolGrades: 9-12Distance: 3.6 mi


Get pre-qualified for a loan
At Zillow Home Loans, we can pre-qualify you in as little as 5 minutes with no impact to your credit score.An equal housing lender. NMLS #10287.
- Georgia
- Tift County
- Tifton
- 31794
- 48 Thomas Dr
