Welcome to 48 Thornyapple Lane, a beautifully maintained 3 bedroom, 1.5 bath expanded ranch home in the award winning Pennsbury school district. As you approach the home you will see the curb appeal of the manicured trees, shrubs and flowerbeds.Step inside, and you will be greeted by a warm and inviting atmosphere. A small entryway flows into the updated gourmet kitchen with skylight, York cabinetry with plenty of storage, a breakfast bar and dining area. Next you will walk through the spacious living room, comfortable family room then into the three season room. The flow of this home is great for entertaining. The three bedrooms offer comfortable accommodations for family or guests. The fenced backyard offers an escape from the hustle and bustle of everyday life. Spend your evenings relaxing, unwinding or recharging to the sounds of nature. With the charming curb appeal, spacious interior, it is more than just a house-it is a home! Conveniently located in Falls Twp, this home offers easy access to shopping, dining, parks and recreation opportunities. Please schedule your appointment today! Sellers looking for a quick settlement.
Sold for $404,000
$404,000
48 Thorny Apple Ln, Levittown, PA 19054
3beds
1,525sqft
Single Family Residence
Built in 1953
8,330 Square Feet Lot
$456,500 Zestimate®
$265/sqft
$2,869 Estimated rent
Home value
$456,500
$434,000 - $479,000
$2,869/mo
Zestimate® history
Owner options
List your home for rent
$2,869/mo
Rent Zestimate®
Find your next renter with Zillow Rental Manager. Plus, with online applications, you can quickly screen prospective tenants – for free.
$2,869/mo
Rent Zestimate®
Refinance and save
$2,578/mo
Est. payment
Refinancing to a lower rate could help reduce your monthly payments and save thousands over the life of the loan.
$2,578/mo
Est. payment
Explore your selling options
Work with a Zillow partner agent
Leverage their expertise and Zillow's premium Showcase listings to get your home seen by more buyers.
Get startedList with your own agent
Get your home in front of millions of buyers by listing it on Zillow.
Learn how to do itSell it yourself
Take full control of how buyers see your home on Zillow by listing For Sale by Owner (FSBO).
List your homeWhat's special
Zillow last checked:
Listing updated:
Listed by:
Diane M Jones 215-431-8888,
BHHS Fox & Roach-Southampton
Bought with:
Jillian Ferry, RS352643
Keller Williams Real Estate-Langhorne
Source: Bright MLS,MLS#: PABU2065108
Facts & features
Interior
Bedrooms & bathrooms
- Bedrooms: 3
- Bathrooms: 2
- Full bathrooms: 1
- 1/2 bathrooms: 1
- Main level bathrooms: 2
- Main level bedrooms: 3
Basement
- Area: 0
Heating
- Hot Water, Oil
Cooling
- Central Air, Electric
Appliances
- Included: Dishwasher, Dryer, Microwave, Oven/Range - Electric, Exhaust Fan, Range Hood, Refrigerator, Washer, Water Heater
- Laundry: Main Level
Features
- Breakfast Area, Built-in Features, Chair Railings, Ceiling Fan(s), Dining Area, Attic, Crown Molding, Exposed Beams, Kitchen - Gourmet, Recessed Lighting, Upgraded Countertops
- Windows: Skylight(s), Window Treatments
- Has basement: No
- Number of fireplaces: 1
- Fireplace features: Decorative
Interior area
- Total structure area: 1,525
- Total interior livable area: 1,525 sqft
- Finished area above ground: 1,525
- Finished area below ground: 0
Property
Parking
- Total spaces: 2
- Parking features: Asphalt, Driveway, On Street
- Uncovered spaces: 2
Accessibility
- Accessibility features: None
Features
- Levels: One
- Stories: 1
- Pool features: None
Lot
- Size: 8,330 Square Feet
- Dimensions: 70.00 x 119.00
Details
- Additional structures: Above Grade, Below Grade
- Parcel number: 13023320
- Zoning: NCR
- Special conditions: Standard
Construction
Type & style
- Home type: SingleFamily
- Architectural style: Ranch/Rambler
- Property subtype: Single Family Residence
Materials
- Frame
- Foundation: Slab
- Roof: Shingle
Condition
- Excellent
- New construction: No
- Year built: 1953
Utilities & green energy
- Sewer: Public Sewer
- Water: Public
Community & HOA
Community
- Security: Carbon Monoxide Detector(s), Smoke Detector(s)
- Subdivision: Thornridge
HOA
- Has HOA: No
Location
- Region: Levittown
- Municipality: FALLS TWP
Financial & listing details
- Price per square foot: $265/sqft
- Tax assessed value: $20,560
- Annual tax amount: $4,537
- Date on market: 2/29/2024
- Listing agreement: Exclusive Right To Sell
- Listing terms: Cash,Conventional,FHA,VA Loan
- Inclusions: Fridge, Stove, Dishwasher, Microwave, Washer, Dryer, 2 Sheds, Rods And Window Treatments, 2 Built-ins, Firepit, Window Screens.
- Exclusions: Stone Bench, All Lawn And Garden Ornaments.
- Ownership: Fee Simple
Price history
| Date | Event | Price |
|---|---|---|
| 4/12/2024 | Sold | $404,000+2.3%$265/sqft |
Source:  Bright MLS #PABU2065108 Report a problem Bright MLS #PABU2065108 Report a problem | ||
| 3/2/2024 | Pending sale | $395,000$259/sqft |
Source: Bright MLS #PABU2065108 Report a problem | ||
| 2/29/2024 | Listed for sale | $395,000$259/sqft |
Source: Bright MLS #PABU2065108 Report a problem | ||
Public tax history
| Year | Property taxes | Tax assessment |
|---|---|---|
| 2025 | $4,782 | $20,560 |
| 2024 | $4,782 +9% | $20,560 |
| 2023 | $4,387 +3.2% | $20,560 |
| 2022 | $4,251 +2% | $20,560 |
| 2021 | $4,168 | $20,560 |
| 2020 | $4,168 +3.1% | $20,560 |
| 2018 | $4,045 +2.6% | $20,560 |
| 2017 | $3,943 | $20,560 |
| 2016 | $3,943 +11.2% | $20,560 |
| 2015 | $3,547 | $20,560 |
| 2014 | $3,547 | $20,560 |
| 2013 | -- | $20,560 |
| 2012 | -- | $20,560 |
| 2011 | -- | $20,560 |
| 2010 | -- | $20,560 |
| 2009 | -- | $20,560 |
| 2008 | -- | $20,560 |
| 2007 | -- | $20,560 |
| 2006 | -- | $20,560 |
| 2005 | -- | $20,560 +300% |
| 2004 | -- | $5,140 |
| 2003 | -- | $5,140 |
| 2002 | -- | $5,140 +7.1% |
| 2000 | -- | $4,800 |
Find assessor info on the county website
Neighborhood: Thornridge
Nearby homes
- $369,500-- bd1 ba1.2k sqft52 Thorny Apple Ln, Levittown, PA 19054Off Market
- $334,400-- bd1 ba1k sqft44 Thorny Apple Ln, Levittown, PA 19054Off Market
- $343,6003 bd1 ba1.3k sqft25 Thimbleberry Ln, Levittown, PA 19054Off Market
- $405,4004 bd1 ba1.5k sqft29 Thimbleberry Ln, Levittown, PA 19054Off Market
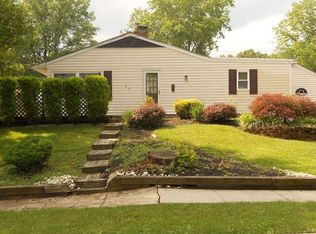
- $381,0003 bd1 ba1k sqft21 Thimbleberry Ln, Levittown, PA 19054Off Market
- $393,500-- bd1 ba1k sqft56 Thorny Apple Ln, Levittown, PA 19054Off Market
- $367,400-- bd1 ba1.4k sqft38 Thorny Apple Ln, Levittown, PA 19054Off Market
- $355,0003 bd1 ba1.7k sqft51 Thorny Apple Ln, Levittown, PA 19054Off Market
Nearby schools
GreatSchools rating
- 4/10Manor El SchoolGrades: K-5Distance: 0.4 mi
- 8/10Charles H Boehm Middle SchoolGrades: 6-8Distance: 2.2 mi
- 7/10Pennsbury High SchoolGrades: 9-12Distance: 0.8 mi
Schools provided by the listing agent
- Elementary: Manor
- Middle: Charles H Boehm
- High: Pennsbury
- District: Pennsbury
Source: Bright MLS. This data may not be complete. We recommend contacting the local school district to confirm school assignments for this home.
Get a cash offer in 3 minutes
Find out how much your home could sell for in as little as 3 minutes with a no-obligation cash offer.
Estimated market value
$456,500
Get a cash offer in 3 minutes
Find out how much your home could sell for in as little as 3 minutes with a no-obligation cash offer.
Estimated market value
$456,500
- Pennsylvania
- Bucks County
- Levittown
- 19054
- Thornridge
- 48 Thorny Apple Ln
Nearby cities
Nearby neighborhoods
Nearby zip codes
Other Levittown Topics
