Skip main navigation
Closed
  • $1,086,100

    48 Tiger Lily Ln, Ithaca, NY 14850

    5beds
    4,892sqft
    Single Family Residence
    Built in 2010
    1.46 Acres Lot
    $1,086,100 Zestimate®
    $222/sqft
    $5,655 Estimated rent

    Home value

    $1,086,100

    $1.02M - $1.16M

    $5,655/mo

    Zestimate® history
    Loading
    Loading...

    Owner options

    List your home for rent

    $5,655/mo

    Rent Zestimate®

    Find your next renter with Zillow Rental Manager. Plus, with online applications, you can quickly screen prospective tenants – for free.

    Learn more

    $5,655/mo

    Rent Zestimate®

    Refinance and save

    $7,680/mo

    Est. payment

    Refinancing to a lower rate could help reduce your monthly payments and save thousands over the life of the loan.

    See today's rates

    $7,680/mo

    Est. payment

    Explore your selling options

    Work with a Zillow partner agent

    Leverage their expertise and Zillow's premium Showcase listings to get your home seen by more buyers.

    Get started

    List with your own agent

    Get your home in front of millions of buyers by listing it on Zillow.

    Learn how to do it

    Sell it yourself

    Take full control of how buyers see your home on Zillow by listing For Sale by Owner (FSBO).

    List your home

    What's special

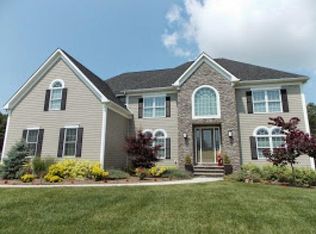
    Stately two story home in established Lansing neighborhood brimming with enhancements, upgrades, high end finishes and quality features inside and out. Truly amazing space throughout this custom built 5 bedroom, 5 bath home on 1.46 acres. Enjoy rich cherry floors, vaulted ceilings, sprawling gourmet cherry kitchen with high quality appliances, floor to ceiling stone fireplace, main floor guest room and stylish outdoor living space with pavilion, gas fireplace, natural gas BBQ hookup, pool, more! 24 x 20 primary suite with sitting area centered on a gas fireplace also includes a natural cherry bath with tiled shower, deep tub, granite vanity and an oversized walk-in closet. Impressive 2 story foyer enhanced by cherry floors, ornate staircase with iron balusters and 2nd floor catwalk. Walkout lower with private patio offers family room, full bath, rec room plus a workout room. Beautifully landscaped lot with lush yard, landscape beds and mini basketball court. Stunning home. See 3D tour

    This property is off market, which means it's not currently listed for sale or rent on Zillow. This may be different from what's available on other websites or public sources.

    Zillow last checked:

    Listing updated:

    Listed by:

    Steven Saggese steve@ithacahomefinder.com,

    Warren Real Estate of Ithaca Inc. (Downtown)

    Bought with:

    Lucy Missirian, 40MI0364256

    Warren Real Estate of Ithaca Inc.

    Source: NYSAMLSs,MLS#: IB406247MLS LogoOriginating MLS: Ithaca Board of Realtors

    Facts & features

    Interior

    Bedrooms & bathrooms
    • Bedrooms: 5
    • Bathrooms: 5
    • Full bathrooms: 5
    Bedroom 1
    • Dimensions: 16.00 x 11.00
    Bedroom 1
    • Dimensions: 13.00 x 14.00
    Bedroom 1
    • Dimensions: 14.00 x 12.00
    Bedroom 1
    • Dimensions: 14.00 x 15.00
    Bedroom 1
    • Dimensions: 21.00 x 17.00
    Bedroom 1
    • Dimensions: 19.00 x 16.00
    Bedroom 1
    • Dimensions: 24.00 x 20.00
    Bedroom 1
    • Level: Lower
    • Dimensions: 16.00 x 31.00
    Bedroom 1
    • Level: Lower
    • Dimensions: 20.00 x 17.00
    Bedroom 2
    • Dimensions: 11.00 x 9.00
    Bedroom 2
    • Dimensions: 16.00 x 14.00
    Bedroom 2
    • Dimensions: 12.00 x 7.00
    Bedroom 2
    • Dimensions: 13.00 x 13.00
    Heating
    • Electric, Baseboard, Forced Air
    Cooling
    • Central Air
    Appliances
    • Included: Dryer, Dishwasher, Exhaust Fan, Gas Oven, Gas Range, Microwave, Refrigerator, Range Hood, See Remarks, Washer
    Features
    • Cathedral Ceiling(s), Entrance Foyer, Eat-in Kitchen, Home Office, Kitchen Island
    • Flooring: Ceramic Tile, Hardwood, Other, See Remarks, Varies
    • Basement: Full,Finished,Walk-Out Access
    • Number of fireplaces: 3
    Interior area
    • Total structure area: 4,892
    • Total interior livable area: 4,892 sqft

    Property

    Parking
    • Total spaces: 2
    • Parking features: Attached, Garage
    • Attached garage spaces: 2
    Features
    • Levels: Two
    • Stories: 2
    • Patio & porch: Deck, Patio
    • Exterior features: Deck, Fence, Pool, Patio
    • Pool features: In Ground
    • Fencing: Partial
    Lot
    • Size: 1.46 Acres
    • Dimensions: 232 x 295
    Details
    • Additional structures: Gazebo, Shed(s), Storage
    • Parcel number: 41.243

    Construction

    Type & style
    • Home type: SingleFamily
    • Architectural style: Two Story
    • Property subtype: Single Family Residence
    Materials
    • Fiber Cement, Frame
    • Foundation: Poured
    • Roof: Asphalt
    Condition
    • Year built: 2010

    Utilities & green energy

    • Sewer: Septic Tank
    • Water: Connected, Public
    • Utilities for property: High Speed Internet Available, Water Connected
    Green energy
    • Energy efficient items: Windows

    Community & HOA

    Community
    • Subdivision: Whispering Pines
    Location
    • Region: Ithaca

    Financial & listing details

    • Price per square foot: $222/sqft
    • Tax assessed value: $814,000
    • Date on market: 3/23/2022
    • Listing terms: Cash,Conventional

    Price history

    DateEventPrice
    6/30/2022Sold$950,000-3.9%$194/sqft
    Source: NYSAMLSs #IB406247 Report a problem
    5/23/2022Pending sale$989,000$202/sqft
    Source: NYSAMLSs #S1397512 Report a problem
    4/28/2022Contingent$989,000$202/sqft
    Source: ITMLS #406247 Report a problem
    3/23/2022Listed for sale$989,000+11.1%$202/sqft
    Source: ITMLS #406247 Report a problem
    8/9/2021Contingent$890,000$182/sqft
    Source: ITMLS #405054 Report a problem
    8/4/2021Listed for sale$890,000$182/sqft
    Source: ITMLS #405054 Report a problem

    Public tax history

    Tax history is unavailable.

    Neighborhood: 14850

    Nearby schools

    GreatSchools rating
    Schools provided by the listing agent
    • Elementary: Raymond C Buckley Elementary
    • Middle: Lansing Middle
    • District: Lansing

    Source: NYSAMLSs. This data may not be complete. We recommend contacting the local school district to confirm school assignments for this home.