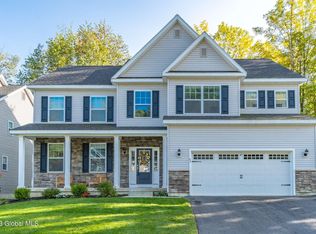
Built in 2021, this beautifully designed home in Timber Creek Preserve offers 3,315 sq ft of stylish, move-in-ready living. Featuring 5 bedrooms with potential for a 6th and 3.5 baths, the flexible layout includes two primary suites—one on the first floor and one on the second. Sun-filled living areas showcase a dramatic two-story family room and open floor plan with high-end finishes throughout. The cozy three-season sunroom adds extra space for relaxing or entertaining. Upstairs, a spacious loft is perfect for a home office, media room, or play area. Enjoy a private, tree-lined backyard with a custom Cambridge ArmorTec paver patio. Additional highlights include an epoxy garage floor with lift storage, community walking trails and streetlamps, and a prime location close to I-87, shopping, and restaurants. Located within the Burnt Hills-Ballston Lake (BHBL) School District, this is a standout opportunity to own a modern home in one of the area's most sought-after neighborhoods.
Closed
$720,000
48 Timber Creek Drive, Ballston Lake, NY 12019
5beds
3,315sqft
Single Family Residence, Residential
Built in 2021
6,969 Square Feet Lot
$739,800 Zestimate®
$217/sqft
$3,947 Estimated rent
Home value
$739,800
$688,000 - $799,000
$3,947/mo
Zestimate® history
Owner options
List your home for rent
$3,947/mo
Rent Zestimate®
Find your next renter with Zillow Rental Manager. Plus, with online applications, you can quickly screen prospective tenants – for free.
$3,947/mo
Rent Zestimate®
Refinance and save
$5,336/mo
Est. payment
Refinancing to a lower rate could help reduce your monthly payments and save thousands over the life of the loan.
$5,336/mo
Est. payment
Explore your selling options
Work with a Zillow partner agent
Leverage their expertise and Zillow's premium Showcase listings to get your home seen by more buyers.
Get startedList with your own agent
Get your home in front of millions of buyers by listing it on Zillow.
Learn how to do itSell it yourself
Take full control of how buyers see your home on Zillow by listing For Sale by Owner (FSBO).
List your homeWhat's special
Private tree-lined backyardDramatic two-story family roomCozy three-season sunroom
Zillow last checked:
Listing updated:
Listed by:
Jaylene M Leonbruno 518-744-0654,
Tailored Real Estate Group
Bought with:
Kaylee Cassidy, 10401371387
KW Platform
Source: Global MLS,MLS#: 202610031
Facts & features
Interior
Bedrooms & bathrooms
- Bedrooms: 5
- Bathrooms: 4
- Full bathrooms: 3
- 1/2 bathrooms: 1
Primary bedroom
- Level: First
Primary bedroom
- Level: Second
Bedroom
- Level: Second
Bedroom
- Level: Second
Bedroom
- Level: Second
Primary bathroom
- Level: First
Primary bathroom
- Level: Second
Half bathroom
- Level: First
Full bathroom
- Level: Second
Other
- Level: First
Dining room
- Level: First
Family room
- Level: First
Kitchen
- Level: First
Laundry
- Level: Second
Office
- Level: First
Heating
- Forced Air, Natural Gas
Cooling
- Central Air
Appliances
- Included: Dishwasher, Disposal, Electric Oven, Microwave, Range, Refrigerator, Washer/Dryer
- Laundry: Electric Dryer Hookup, Laundry Room, Upper Level, Washer Hookup
Features
- High Speed Internet, Ceiling Fan(s), Tray Ceiling(s), Walk-In Closet(s), Crown Molding, Kitchen Island
- Flooring: Other, Vinyl
- Windows: Blinds, Curtain Rods, Double Pane Windows, Drapes, Egress Window
- Basement: Full,Sump Pump
- Number of fireplaces: 1
- Fireplace features: Family Room
Interior area
- Total structure area: 3,315
- Total interior livable area: 3,315 sqft
- Finished area above ground: 3,315
- Finished area below ground: 0
Property
Parking
- Total spaces: 4
- Parking features: Paved, Driveway, Garage Door Opener
- Garage spaces: 2
- Has uncovered spaces: Yes
Features
- Patio & porch: Rear Porch, Enclosed, Front Porch, Patio, Porch
- Exterior features: Lighting
- Fencing: None
- Has view: Yes
- View description: Trees/Woods
Lot
- Size: 6,969 Square Feet
- Features: Private, Sprinklers In Front, Sprinklers In Rear, Wooded, Corner Lot, Landscaped
Details
- Parcel number: 412089 249.6711
- Special conditions: Corporate Owned
- Other equipment: Irrigation Equipment
Construction
Type & style
- Home type: SingleFamily
- Architectural style: Custom
- Property subtype: Single Family Residence, Residential
Materials
- Stone, Vinyl Siding
- Foundation: Concrete Perimeter
- Roof: Asphalt
Condition
- New construction: No
- Year built: 2021
Utilities & green energy
- Electric: Underground, Circuit Breakers
- Sewer: Public Sewer
- Water: Public
- Utilities for property: Cable Connected, Underground Utilities
Community & HOA
Community
- Security: Smoke Detector(s), Carbon Monoxide Detector(s)
- Subdivision: Timber Creek Preserve
HOA
- Has HOA: Yes
- Amenities included: None
- Services included: Other
- HOA fee: $630 annually
Location
- Region: Ballston Lake
Financial & listing details
- Price per square foot: $217/sqft
- Annual tax amount: $13,939
- Date on market: 1/2/2026
Price history
| Date | Event | Price |
|---|---|---|
| 2/13/2026 | Sold | $720,000+2.9%$217/sqft |
Source:  Global MLS #202610031 Report a problem Global MLS #202610031 Report a problem | ||
| 1/5/2026 | Pending sale | $699,900$211/sqft |
Source: Global MLS #202610031 Report a problem | ||
| 1/2/2026 | Listed for sale | $699,900+23%$211/sqft |
Source: Global MLS #202610031 Report a problem | ||
| 1/28/2022 | Sold | $569,170+0.7%$172/sqft |
Source: Global MLS #202129510 Report a problem | ||
| 9/29/2021 | Pending sale | $564,980$170/sqft |
Source: Global MLS #202129510 Report a problem | ||
| 9/29/2021 | Listed for sale | $564,980$170/sqft |
Source: Global MLS #202129510 Report a problem | ||
| 9/26/2021 | Listing removed | $564,980$170/sqft |
Source: Global MLS #202122165 Report a problem | ||
| 6/25/2021 | Listed for sale | $564,980+2.7%$170/sqft |
Source: Global MLS #202122165 Report a problem | ||
| 6/11/2021 | Contingent | $549,980$166/sqft |
Source: Global MLS #202114630 Report a problem | ||
| 3/26/2021 | Listed for sale | $549,980+44.8%$166/sqft |
Source: Global MLS #202114630 Report a problem | ||
| 4/24/2020 | Listing removed | $379,900$115/sqft |
Source: Howard Hanna - Saratoga Springs - Division Street #201933548 Report a problem | ||
| 10/24/2019 | Listed for sale | $379,900$115/sqft |
Source: Howard Hanna #201933548 Report a problem | ||
Public tax history
Tax history is unavailable.
Neighborhood: 12019
Nearby homes
- $565,0004 bd3 ba2.5k sqft49 Timber Creek Dr, Ballston Lake, NY 12019Sold
- $691,8004 bd2 ba2.8k sqft47 Timberline Dr, Ballston Lake, NY 12019Off Market
- $666,5004 bd2 ba2.5k sqft42 Timberline Dr, Ballston Lake, NY 12019Off Market
- $65,365-- bd-- ba-- sqftBenedict Rd, Ballston Lake, NY 12019Off Market
- $46,937-- bd-- ba-- sqftBenedict Rd, Ballston Lake, NY 12019Off Market
- $77,020-- bd-- ba-- sqftBenedict Rd, Ballston Lake, NY 12019Off Market
- $107,261-- bd-- ba-- sqftBenedict Rd, Ballston Lake, NY 12019Off Market
- $657,4004 bd3 ba2.8k sqft43 Timber Creek Dr, Ballston Lake, NY 12019Off Market
Nearby schools
GreatSchools rating
- 7/10Francis L Stevens Elementary SchoolGrades: K-5Distance: 2.6 mi
- 8/10Richard H O Rourke Middle SchoolGrades: 6-8Distance: 3.8 mi
- 9/10Burnt Hills Ballston Lake Senior High SchoolGrades: 9-12Distance: 3 mi
Schools provided by the listing agent
- Elementary: Francis L Stevens
- High: Burnt Hills-Ballston Lake HS
Source: Global MLS. This data may not be complete. We recommend contacting the local school district to confirm school assignments for this home.
Sell for more on Zillow
Get a Zillow Showcase℠ listing at no additional cost and you could sell for .
$739,800
2% more
+$14,796
With Zillow Showcase(estimated)
$754,596
- New York
- Saratoga County
- Ballston Lake
- 12019
- 48 Timber Creek Drive
Nearby cities
Nearby neighborhoods
Nearby zip codes
Other Ballston Lake Topics
