Stonebridge Homes, a premier builder in New England, is offering the NATHAN model in Duxburrow Estates, off Curve Street in Bridgewater. Energy Efficient homes built to today's high standards. Centrally located kitchen offers custom cabinets, granite counters, SS appliances, island, & pantry - bump-out dining area with slider access to the rear deck offers expanded light form the large windows. Large Family Room overlooks the rear yard. 1st floor flex room, privately located off the foyer, can be used for many uses. 3 large BR's, incl the primary suite w/ sitting area, full bath & dual walk-in closets. Add'l bath & laundry upstairs. Large farmers Porch, 2 car garage w/ car charger outlet & mudroom entry. Professionally landscaped lot! A 10yr home warranty included & the development provides Town Water/Sewer & natural gas. Other lots to choose from-Ranches/Colonials from upper-700's - we also have homes completed and ready for occupancy. OH's SAT-THU 11am-2pm.
Sold for $1,006,180
$1,006,180
48 Titicut Ave #44, Bridgewater, MA 02324
3beds
2,681sqft
Single Family Residence
Built in 2026
10,057 Square Feet Lot
$-- Zestimate®
$375/sqft
$-- Estimated rent
Home value
Not available
Estimated sales range
Not available
Not available
Zestimate® history
Owner options
List your home for rent
Find your next renter with Zillow Rental Manager. Plus, with online applications, you can quickly screen prospective tenants – for free.
Refinance and save
$7,116/mo
Est. payment
Refinancing to a lower rate could help reduce your monthly payments and save thousands over the life of the loan.
$7,116/mo
Est. payment
Explore your selling options
Work with a Zillow partner agent
Leverage their expertise and Zillow's premium Showcase listings to get your home seen by more buyers.
Get startedList with your own agent
Get your home in front of millions of buyers by listing it on Zillow.
Learn how to do itSell it yourself
Take full control of how buyers see your home on Zillow by listing For Sale by Owner (FSBO).
List your homeWhat's special
Zillow last checked:
Listing updated:
Listed by:
Guimares Group 774-221-7120,
Conway - Hanover 781-826-3131
Bought with:
Bruce Bradford
Coldwell Banker Realty - Easton
Source: MLS PIN,MLS#: 73543217
Facts & features
Interior
Bedrooms & bathrooms
- Bedrooms: 3
- Bathrooms: 3
- Full bathrooms: 2
- 1/2 bathrooms: 1
Primary bedroom
- Features: Bathroom - Full, Walk-In Closet(s), Lighting - Overhead
- Level: Second
- Area: 280
- Dimensions: 14 x 20
Bedroom 2
- Features: Closet, Flooring - Wall to Wall Carpet, Lighting - Overhead
- Level: Second
- Area: 156
- Dimensions: 13 x 12
Bedroom 3
- Features: Closet, Flooring - Wall to Wall Carpet, Lighting - Overhead
- Level: Second
- Area: 156
- Dimensions: 13 x 12
Primary bathroom
- Features: Yes
Bathroom 1
- Features: Bathroom - Half, Flooring - Stone/Ceramic Tile, Countertops - Stone/Granite/Solid
- Level: First
Bathroom 2
- Features: Bathroom - Full, Flooring - Stone/Ceramic Tile, Countertops - Stone/Granite/Solid
- Level: Second
- Area: 98
- Dimensions: 7 x 14
Bathroom 3
- Features: Bathroom - Full, Bathroom - With Shower Stall, Flooring - Stone/Ceramic Tile, Countertops - Stone/Granite/Solid
- Level: Second
- Area: 104
- Dimensions: 8 x 13
Dining room
- Features: Flooring - Hardwood, Deck - Exterior, Exterior Access, Lighting - Overhead
- Level: First
- Area: 130
- Dimensions: 10 x 13
Family room
- Features: Cable Hookup, Lighting - Overhead
- Level: First
- Area: 320
- Dimensions: 20 x 16
Kitchen
- Features: Flooring - Hardwood, Pantry, Countertops - Stone/Granite/Solid, Kitchen Island, Recessed Lighting, Stainless Steel Appliances, Lighting - Pendant
- Level: First
- Area: 160
- Dimensions: 10 x 16
Heating
- Forced Air, Natural Gas
Cooling
- Central Air
Appliances
- Included: Electric Water Heater, Range, Dishwasher, Microwave, Plumbed For Ice Maker
- Laundry: Flooring - Stone/Ceramic Tile, Electric Dryer Hookup, Washer Hookup, Second Floor
Features
- Closet, Mud Room, Sitting Room, Study, Foyer
- Flooring: Tile, Carpet, Hardwood, Flooring - Hardwood, Flooring - Wall to Wall Carpet
- Windows: Insulated Windows, Screens
- Basement: Full,Interior Entry,Concrete,Unfinished
- Has fireplace: Yes
- Fireplace features: Family Room
Interior area
- Total structure area: 2,681
- Total interior livable area: 2,681 sqft
- Finished area above ground: 2,681
Property
Parking
- Total spaces: 4
- Parking features: Attached, Garage Door Opener, Paved Drive, Off Street, Paved
- Attached garage spaces: 2
- Uncovered spaces: 2
Features
- Patio & porch: Porch, Deck - Composite
- Exterior features: Porch, Deck - Composite, Rain Gutters, Professional Landscaping, Screens
Lot
- Size: 10,057 Square Feet
Details
- Parcel number: 5120103
- Zoning: R
Construction
Type & style
- Home type: SingleFamily
- Architectural style: Colonial
- Property subtype: Single Family Residence
Materials
- Frame
- Foundation: Concrete Perimeter
- Roof: Shingle
Condition
- Year built: 2026
Details
- Warranty included: Yes
Utilities & green energy
- Electric: 200+ Amp Service
- Sewer: Public Sewer
- Water: Public
- Utilities for property: for Gas Range, for Electric Dryer, Washer Hookup, Icemaker Connection
Green energy
- Energy efficient items: Thermostat
Community & HOA
Community
- Features: Public Transportation, Shopping, Park, Golf, Conservation Area, Highway Access, Public School, T-Station, University, Sidewalks
- Subdivision: Duxburrow Estates
HOA
- Has HOA: Yes
- HOA fee: $400 annually
Location
- Region: Bridgewater
Financial & listing details
- Price per square foot: $375/sqft
- Date on market: 9/29/2026
- Road surface type: Paved
Price history
| Date | Event | Price |
|---|---|---|
| 7/1/2026 | Sold | $1,006,180+14.5%$375/sqft |
Source: MLS PIN #73543217 Report a problem | ||
| 6/30/2026 | Pending sale | $879,000$328/sqft |
Source: MLS PIN #73543217 Report a problem | ||
Public tax history
Tax history is unavailable.
Neighborhood: 02324
Nearby homes
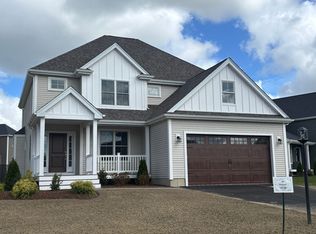
- $899,0003 bd3 ba2.4k sqft48-32 Titicut Ave, Bridgewater, MA 02324For Sale
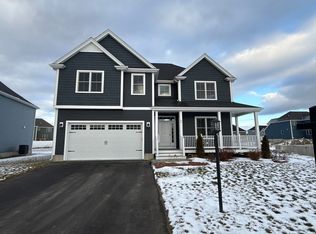
- $1,029,0004 bd3 ba3.1k sqft44 Titicut Ave LOT 45, Bridgewater, MA 02324Sold
- $917,0663 bd2 ba1.9k sqft52 Titicut Ave LOT 43, Bridgewater, MA 02324Sold

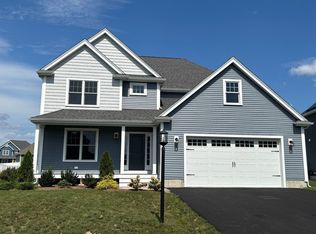
- $929,0003 bd3 ba2.6k sqft40 Titicut Avenue Lot #46, Bridgewater, MA 02324New Construction
- $38,300-- bd-- ba-- sqft100 Pratt Ave, Bridgewater, MA 02324Off Market
- $819,2003 bd3 ba2.2k sqft104 Pratt Ave, Bridgewater, MA 02324Off Market
- $1,131,7144 bd3 ba3.1k sqft41 Titicut Ave LOT 35, Bridgewater, MA 02324Sold
- $1,065,4004 bd3 ba3.1k sqft96 Pratt Ave, Bridgewater, MA 02324Off Market
Nearby schools
GreatSchools rating
- NAMitchell Elementary SchoolGrades: PK-2Distance: 2 mi
- 5/10Bridgewater Middle SchoolGrades: 6-8Distance: 2.6 mi
- 6/10Bridgewater-Raynham RegionalGrades: 9-12Distance: 3.1 mi


Get pre-qualified for a loan
At Zillow Home Loans, we can pre-qualify you in as little as 5 minutes with no impact to your credit score.An equal housing lender. NMLS #10287.
- Massachusetts
- Plymouth County
- Bridgewater
- 02324
- 48 Titicut Ave Unit 44
