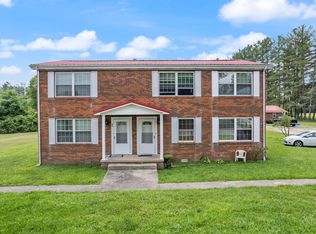
Exquisite Custom-Built Estate in Corbin's Premier Bramblewood Subdivision Discover unparalleled luxury in this magnificent all-brick estate, set on a pristine 1.37-acre level lot with a newly installed 6-foot custom privacy fence and electric gates leading to a spacious backyard. Boasting a lifetime standing seam roof, this residence offers 8 bedrooms, including 4 master suites, and an additional 3 ½ baths in the main house. The attached guest house adds further elegance with 2 additional master suites, perfect for hosting extended family or guests. The craftsmanship throughout the home is remarkable, featuring stunning hardwood and marble floors, custom cabinetry with Corian countertops, and a newly renovated gourmet kitchen with granite countertops and top-of-the-line stainless steel appliances. Recent upgrades include all-new recessed lighting, a modern intercom system, and a state-of-the-art security system with cameras for added peace of mind. The estate offers endless amenities, from a fully equipped home gym and theater room to two spacious offices. For the car enthusiast, there's a detached 6-car garage and an attached 2-car garage.. Outdoor living is equally impressive, with a gated swimming pool, a large wrap-around deck, two serene water features, and a picturesque covered lanai overlooking a tranquil waterfall and koi pond. The grand circular driveway, with a three-tier fountain at its center, adds to the home's majestic curb appeal, enhanced by professional landscaping. This exceptional property is truly a must-see to appreciate all its elaborate and luxurious features.
For sale
$899,900
48 Tori Pine Ln, Corbin, KY 40701
10beds
7,232sqft
Single Family Residence
Built in 1998
1.37 Acres Lot
$-- Zestimate®
$124/sqft
$-- HOA
What's special
Gated swimming poolTheater roomProfessional landscapingFully equipped home gymLarge wrap-around deckElectric gatesPicturesque covered lanai
- 747 days
- 272
- 14
Zillow last checked:
Listing updated:
Listed by:
Heather M Barrineau 606-215-0822,
CENTURY 21 Advantage Realty
Source: Imagine MLS,MLS#: 24021342
Facts & features
Interior
Bedrooms & bathrooms
- Bedrooms: 10
- Bathrooms: 10
- Full bathrooms: 9
- 1/2 bathrooms: 1
Primary bedroom
- Level: First
Bedroom 1
- Level: Second
Bedroom 2
- Level: Second
Bedroom 3
- Level: Lower
Bedroom 4
- Level: Lower
Bathroom 1
- Description: Full Bath
- Level: Second
Bathroom 2
- Description: Full Bath
- Level: Second
Bathroom 3
- Description: Full Bath
- Level: Second
Bathroom 4
- Description: Full Bath
- Level: Second
Bathroom 5
- Description: Half Bath
- Level: First
Dining room
- Level: First
Dining room
- Level: First
Kitchen
- Level: First
Living room
- Level: First
Living room
- Level: First
Office
- Level: First
Heating
- Heat Pump, Natural Gas, Zoned
Cooling
- Heat Pump
Appliances
- Included: Disposal, Double Oven, Dishwasher, Gas Range, Refrigerator, Oven
- Laundry: Electric Dryer Hookup, Washer Hookup
Features
- Breakfast Bar, Entrance Foyer, In-Law Floorplan, Wet Bar, Walk-In Closet(s), Ceiling Fan(s), Soaking Tub
- Flooring: Hardwood, Laminate, Marble, Tile
- Doors: Storm Door(s)
- Windows: Blinds, Screens
- Basement: Bath/Stubbed,Concrete,Finished,Full,Sump Pump,Walk-Out Access
- Number of fireplaces: 2
- Fireplace features: Blower Fan, Family Room, Gas Log, Living Room
Interior area
- Total structure area: 7,232
- Total interior livable area: 7,232 sqft
- Finished area above ground: 5,314
- Finished area below ground: 1,918
Property
Parking
- Total spaces: 8
- Parking features: Attached Garage, Basement, Detached Garage, Driveway, Garage Faces Rear
- Garage spaces: 8
- Has uncovered spaces: Yes
Features
- Levels: Three Or More
- Has private pool: Yes
- Pool features: Above Ground
- Fencing: Privacy,Wood
- Has view: Yes
- View description: Neighborhood
Lot
- Size: 1.37 Acres
Details
- Parcel number: 0104003025.00
- Other equipment: Intercom, Irrigation Equipment
Construction
Type & style
- Home type: SingleFamily
- Property subtype: Single Family Residence
Materials
- Brick Veneer
- Foundation: Block
- Roof: Metal,Other
Condition
- Year built: 1998
Utilities & green energy
- Sewer: Septic Tank
- Water: Public
- Utilities for property: Electricity Connected, Natural Gas Connected, Water Connected
Community & HOA
Community
- Security: Security System Owned
- Subdivision: Bramblewood Estates
HOA
- Has HOA: No
Location
- Region: Corbin
Financial & listing details
- Price per square foot: $124/sqft
- Tax assessed value: $338,570
- Annual tax amount: $3,580
- Date on market: 4/10/2025
Estimated market value
Not available
Estimated sales range
Not available
$2,022/mo
Price history
| Date | Event | Price |
|---|---|---|
| 4/23/2026 | Price change | $899,900-5.3%$124/sqft |
Source:  Imagine MLS #25504567 Report a problem Imagine MLS #25504567 Report a problem | ||
| 1/12/2026 | Listed for sale | $949,900-4.6%$131/sqft |
Source: Imagine MLS #24021342 Report a problem | ||
| 10/9/2024 | Listed for sale | $995,900+232%$138/sqft |
Source: Imagine MLS #24021342 Report a problem | ||
| 3/13/2019 | Sold | $300,000$41/sqft |
Source: Imagine MLS #1809639 Report a problem | ||
| 1/25/2019 | Pending sale | $300,000$41/sqft |
Source: Wood Realty Services #1809639 Report a problem | ||
| 12/26/2018 | Price change | $300,000-11.5%$41/sqft |
Source: Wood Realty Services #1809639 Report a problem | ||
| 9/17/2018 | Price change | $339,000-5.6%$47/sqft |
Source: Wood Realty Services #1809639 Report a problem | ||
| 5/7/2018 | Listed for sale | $359,000$50/sqft |
Source: Wood Realty Services #1809639 Report a problem | ||
| 12/23/2017 | Listing removed | $359,000$50/sqft |
Source: SALLIE DAVIDSON, REALTORS #1612225 Report a problem | ||
| 7/20/2017 | Price change | $359,000-7.7%$50/sqft |
Source: SALLIE DAVIDSON, REALTORS #1612225 Report a problem | ||
| 7/7/2017 | Listed for sale | $389,000-2.5%$54/sqft |
Source: Sallie Davidson, REALTORS #1612225 Report a problem | ||
| 5/25/2017 | Listing removed | $399,000$55/sqft |
Source: SALLIE DAVIDSON, REALTORS #1612225 Report a problem | ||
| 4/18/2017 | Listed for sale | $399,000-5%$55/sqft |
Source: SALLIE DAVIDSON, REALTORS #1612225 Report a problem | ||
| 8/30/2016 | Listed for sale | $419,900$58/sqft |
Source: Sallie Davidson, REALTORS #1612225 Report a problem | ||
Public tax history
| Year | Property taxes | Tax assessment |
|---|---|---|
| 2025 | $3,580 +1.7% | $338,570 |
| 2024 | $3,519 -4.2% | $338,570 |
| 2023 | $3,675 +1.7% | $338,570 |
| 2022 | $3,614 +16.6% | $338,570 +16.7% |
| 2021 | $3,100 -3.9% | $290,000 -3.3% |
| 2020 | $3,227 -22.4% | $300,000 -22.1% |
| 2019 | $4,157 +2.8% | $385,244 |
| 2018 | $4,045 +2.5% | $385,244 |
| 2017 | $3,945 +4.4% | $385,244 |
| 2016 | $3,780 +4.5% | $385,244 |
| 2015 | $3,618 +5.5% | $385,244 |
| 2013 | $3,429 | $385,244 |
Find assessor info on the county website
Monthly payment
Est. payment
Payment breakdown
Explore the cost of this home by adjusting the details. Changes won't be saved.Climate risks
Neighborhood: 40701
Nearby schools
Schools provided by the listing agent
- Elementary: Corbin Primary
- Middle: Corbin
- High: Corbin High School
Source: Imagine MLS. This data may not be complete. We recommend contacting the local school district to confirm school assignments for this home.