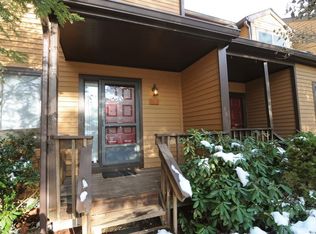
Move right into this spacious 2 BR/3.1 Bth unit that "lives like 3". 3 finished levels & a main floor home office/den. Enjoy the carefree lifestyle offered by Pheasant Run w pool/tennis & pickleball, outstanding Chappaqua schools, moments to Gedney Park, Deciccos Millwood Shopping Center, N Country Trailway bike path & more. Enter into a lovely foyer, oak flrs, open to an updated EIK w granite counters, maple cabinetry, stainless steel appliances, & pass thru to gracious sized dining/living room with fireplace & sliders to the upper deck. A primary King size bedroom suite with WIC, & newly renovated spa style Carrara marble en-suite bath awaits. An additional bedroom & updated hall bath, as well as oversized laundry closet & desk area complete the 2nd fl. The lower level, above grade is sunny &bright and offers a rec room/playroom, deck, guest room , full bath, storage room & lg closets. Improvements include new windows, new SGD, new HVAC, above ground oil tank & more. Low taxes. Additional Information: Amenities:Storage,HeatingFuel:Oil Above Ground,ParkingFeatures:1 Car Detached,
Sold for $690,000
$690,000
48 Touchstone Way, Millwood, NY 10546
2beds
2,703sqft
Condominium, Residential
Built in 1986
-- sqft lot
$843,000 Zestimate®
$255/sqft
$5,590 Estimated rent
Home value
$843,000
$792,000 - $894,000
$5,590/mo
Zestimate® history
Owner options
List your home for rent
$5,590/mo
Rent Zestimate®
Find your next renter with Zillow Rental Manager. Plus, with online applications, you can quickly screen prospective tenants – for free.
$5,590/mo
Rent Zestimate®
Refinance and save
$5,485/mo
Est. payment
Refinancing to a lower rate could help reduce your monthly payments and save thousands over the life of the loan.
$5,485/mo
Est. payment
Explore your selling options
Work with a Zillow partner agent
Leverage their expertise and Zillow's premium Showcase listings to get your home seen by more buyers.
Get startedList with your own agent
Get your home in front of millions of buyers by listing it on Zillow.
Learn how to do itSell it yourself
Take full control of how buyers see your home on Zillow by listing For Sale by Owner (FSBO).
List your homeWhat's special
Home officeGuest roomRec roomUpdated hall bathDesk areaStainless steel appliancesStorage room
Zillow last checked:
Listing updated:
Listed by:
Sena Baron 914-602-8199,
William Raveis-New York, LLC 914-238-0505
Bought with:
Wendy Phillips, 40PH1032038
Corcoran Legends Realty
Source: OneKey® MLS as distributed by MLS GRID,MLS#: H6281560
Facts & features
Interior
Bedrooms & bathrooms
- Bedrooms: 2
- Bathrooms: 4
- Full bathrooms: 3
- 1/2 bathrooms: 1
Other
- Description: EH/ Office/DenSkylight, EIK/SS Appliances/Granite/Pass-thru, LR/DR/FPL/SGD to Upper Deck. Oak Floors, PR,
- Level: First
Other
- Description: Landing w Desk Area/Skylight/Laundry Closet, BR, Updated Hall Bath, Primary KIng Size BR/Newly Renovated En-suite Spa style Carrera marble Primary Bath/Sep Shower & Tub/Skylight/WIC + Double closet
- Level: Second
Other
- Description: Playroom/Rec Room, Bth, Storage Rm, Mechanical Rm, SGD to Lower Deck and flat yard, Large storage closets
- Level: Lower
Other
- Description: New windows, New Daikin HVAC 2023, Above Ground Oil Tank (buried tank removed)
- Level: Other
Heating
- Forced Air, Oil
Cooling
- Central Air, Ductless
Appliances
- Included: Dishwasher, Dryer, Microwave, Refrigerator, Washer, Oil Water Heater
- Laundry: Inside
Features
- Ceiling Fan(s), Eat-in Kitchen, Entrance Foyer, Granite Counters, Marble Counters, Primary Bathroom
- Flooring: Carpet, Hardwood
- Windows: ENERGY STAR Qualified Windows, Screens, Skylight(s)
- Basement: Finished,Full,Walk-Out Access
- Attic: Partial
- Number of fireplaces: 1
Interior area
- Total structure area: 2,703
- Total interior livable area: 2,703 sqft
Property
Parking
- Total spaces: 1
- Parking features: Detached, Garage Door Opener
Features
- Levels: Three Or More
- Stories: 3
- Patio & porch: Deck
- Pool features: Community
Lot
- Size: 436 Square Feet
- Features: Near School, Near Shops
Details
- Parcel number: 3600080020000010000010048
Construction
Type & style
- Home type: Condo
- Property subtype: Condominium, Residential
- Attached to another structure: Yes
Materials
- Clapboard
Condition
- Actual
- Year built: 1986
- Major remodel year: 2021
Utilities & green energy
- Sewer: Public Sewer
- Water: Public
- Utilities for property: Trash Collection Public
Community & HOA
Community
- Features: Clubhouse, Park, Pool
- Subdivision: Pheasant Run
HOA
- Has HOA: Yes
- Amenities included: Clubhouse, Park, Tennis Court(s), Trash
- Services included: Common Area Maintenance, Maintenance Structure, Other, Sewer, Snow Removal
- HOA fee: $937 monthly
- HOA name: Katonah Management
Location
- Region: Millwood
Financial & listing details
- Price per square foot: $255/sqft
- Tax assessed value: $42,387
- Annual tax amount: $7,180
- Date on market: 3/22/2024
- Listing agreement: Exclusive Right To Sell
- Inclusions: Door Hardware, Light Fixtures, Oven/Range
Price history
| Date | Event | Price |
|---|---|---|
| 6/28/2024 | Sold | $690,000+10.4%$255/sqft |
Source:  OneKey® MLS as distributed by MLS GRID #H6281560 Report a problem OneKey® MLS as distributed by MLS GRID #H6281560 Report a problem | ||
| 3/29/2024 | Pending sale | $625,000$231/sqft |
Source: OneKey® MLS as distributed by MLS GRID #H6281560 Report a problem | ||
| 3/22/2024 | Listed for sale | $625,000+33%$231/sqft |
Source: OneKey® MLS as distributed by MLS GRID #H6281560 Report a problem | ||
| 10/20/2011 | Sold | $470,000-13.8%$174/sqft |
Source: Public Record Report a problem | ||
| 12/4/2010 | Listing removed | $545,000$202/sqft |
Source: Prudential Real Estate #3005077 Report a problem | ||
| 6/5/2010 | Price change | $545,000-2.6%$202/sqft |
Source: Prudential Real Estate #3005077 Report a problem | ||
| 2/17/2010 | Listed for sale | $559,500-3.4%$207/sqft |
Source: Prudential Real Estate #3005077 Report a problem | ||
| 11/14/2009 | Listing removed | $579,000$214/sqft |
Source: Prudential Real Estate #2901394 Report a problem | ||
| 8/7/2009 | Price change | $579,000-3.5%$214/sqft |
Source: Prudential Real Estate #2901394 Report a problem | ||
| 6/30/2009 | Price change | $599,999-4%$222/sqft |
Source: Prudential Real Estate #2901394 Report a problem | ||
| 1/17/2009 | Listed for sale | $625,000+9.2%$231/sqft |
Source: Prudential Real Estate #2901394 Report a problem | ||
| 4/21/2006 | Sold | $572,500+110.5%$212/sqft |
Source: Public Record Report a problem | ||
| 9/2/1994 | Sold | $272,000$101/sqft |
Source: Public Record Report a problem | ||
Public tax history
| Year | Property taxes | Tax assessment |
|---|---|---|
| 2025 | -- | $49,000 |
| 2024 | -- | $49,000 +15.6% |
| 2023 | -- | $42,387 |
| 2022 | -- | $42,387 |
| 2021 | -- | $42,387 |
| 2020 | -- | $42,387 |
| 2019 | -- | $42,387 |
| 2018 | -- | $42,387 |
| 2017 | -- | $42,387 |
| 2016 | -- | $42,387 |
| 2015 | -- | $42,387 |
| 2014 | -- | $42,387 |
| 2013 | -- | $42,387 |
| 2012 | -- | $42,387 |
| 2011 | -- | $42,387 |
| 2010 | -- | $42,387 |
| 2009 | -- | $42,387 |
| 2008 | -- | $42,387 -29% |
| 2007 | -- | $59,700 |
| 2006 | -- | $59,700 |
| 2005 | -- | $59,700 |
| 2004 | -- | $59,700 |
| 2003 | -- | $59,700 |
| 2002 | -- | $59,700 |
| 2001 | -- | $59,700 |
| 2000 | -- | $59,700 |
| 1999 | -- | $59,700 |
Find assessor info on the county website
Neighborhood: 10546
Nearby homes
- $534,5001 bd2 ba1.1k sqft1 Fawn Rdg, Millwood, NY 10546Off Market
- $494,1001 bd2 ba1.1k sqft2 Fawn Rdg, Millwood, NY 10546Off Market
- $800,0002 bd2 ba2k sqft3 Fawn Rdg, Millwood, NY 10546Sold
- $692,4002 bd2 ba1.8k sqft4 Fawn Rdg, Millwood, NY 10546Off Market
- $713,8002 bd4 ba1.4k sqft5 Fawn Rdg, Millwood, NY 10546Off Market
- $613,2001 bd3 ba1.5k sqft6 Fawn Rdg, Millwood, NY 10546Off Market
- $607,3001 bd1 ba1.8k sqft7 Fawn Rdg, Millwood, NY 10546Off Market
- $516,8001 bd1 ba1.1k sqft8 Fawn Rdg, Millwood, NY 10546Off Market
- $472,2001 bd1 ba1.1k sqft9 Fawn Rdg, Millwood, NY 10546Off Market
Nearby schools
GreatSchools rating
- 10/10Westorchard SchoolGrades: K-4Distance: 0.8 mi
- 8/10Seven Bridges Middle SchoolGrades: 5-8Distance: 2.1 mi
- 10/10Horace Greeley High SchoolGrades: 9-12Distance: 2.8 mi
Schools provided by the listing agent
- Elementary: Westorchard
- Middle: Seven Bridges Middle School
- High: Horace Greeley High School
Source: OneKey® MLS as distributed by MLS GRID. This data may not be complete. We recommend contacting the local school district to confirm school assignments for this home.
- New York
- Westchester County
- Millwood
- 10546
- 48 Touchstone Way
Nearby cities
Nearby zip codes
Other Millwood Topics
