Welcome to this charming Cape-style home located in the desirable South Dartmouth area. This property is move-in ready with a number of upgrades, including an updated kitchen, bathrooms, paint, and hardwood floors. The kitchen is equipped with black stainless steel appliances and features a kitchen island. The main level includes a living room with a fireplace, two bedrooms, and a full bathroom. The home's basement is partially finished and includes a family room, half bathroom, and laundry area. The second floor offers a bonus room, with the potential for a third and fourth bedroom. The property sits on a corner lot and includes a fenced-in yard, a stamped concrete patio, and an oversized attached garage with a mudroom entry. Enjoy the convenient location less than a mile from Padanaram Village, with easy access to public schools, beaches, and a variety of shopping and dining options. The house comes with a generator connection and includes the washer and dryer. This is a must see!
Sold for $585,000
$585,000
48 Tremont St, Dartmouth, MA 02748
2beds
1,275sqft
Single Family Residence
Built in 1954
9,583 Square Feet Lot
$593,600 Zestimate®
$459/sqft
$2,751 Estimated rent
Home value
$593,600
$534,000 - $659,000
$2,751/mo
Zestimate® history
Owner options
List your home for rent
$2,751/mo
Rent Zestimate®
Find your next renter with Zillow Rental Manager. Plus, with online applications, you can quickly screen prospective tenants – for free.
$2,751/mo
Rent Zestimate®
Refinance and save
$3,886/mo
Est. payment
Refinancing to a lower rate could help reduce your monthly payments and save thousands over the life of the loan.
$3,886/mo
Est. payment
Explore your selling options
Work with a Zillow partner agent
Leverage their expertise and Zillow's premium Showcase listings to get your home seen by more buyers.
Get startedList with your own agent
Get your home in front of millions of buyers by listing it on Zillow.
Learn how to do itSell it yourself
Take full control of how buyers see your home on Zillow by listing For Sale by Owner (FSBO).
List your homeWhat's special
Family roomOversized attached garageUpdated kitchenCorner lotHardwood floorsMudroom entryKitchen island
Zillow last checked:
Listing updated:
Listed by:
Brendan Henry 857-939-1800,
Redfin Corp. 617-340-7803
Bought with:
Jessica Medeiros
Century 21 Signature Properties
Source: MLS PIN,MLS#: 73432640
Facts & features
Interior
Bedrooms & bathrooms
- Bedrooms: 2
- Bathrooms: 2
- Full bathrooms: 1
- 1/2 bathrooms: 1
Primary bedroom
- Features: Closet, Flooring - Hardwood
- Level: First
Bedroom 2
- Features: Closet, Flooring - Hardwood
- Level: First
Bathroom 1
- Features: Bathroom - Full, Bathroom - Tiled With Tub & Shower, Flooring - Stone/Ceramic Tile
- Level: First
Bathroom 2
- Features: Bathroom - Half, Flooring - Vinyl
- Level: Basement
Family room
- Features: Bathroom - Half, Flooring - Vinyl
- Level: Basement
Kitchen
- Features: Flooring - Stone/Ceramic Tile, Kitchen Island, Stainless Steel Appliances
- Level: First
Living room
- Features: Flooring - Hardwood
- Level: First
Heating
- Baseboard, Oil, Electric
Cooling
- Window Unit(s)
Appliances
- Included: Gas Water Heater, Water Heater, Range, Microwave, Refrigerator, Washer, Dryer
- Laundry: Flooring - Vinyl, In Basement
Features
- Mud Room, Bonus Room
- Flooring: Wood, Tile, Vinyl, Carpet, Flooring - Stone/Ceramic Tile, Flooring - Wall to Wall Carpet
- Windows: Storm Window(s), Screens
- Basement: Full,Partially Finished
- Number of fireplaces: 1
- Fireplace features: Living Room
Interior area
- Total structure area: 1,275
- Total interior livable area: 1,275 sqft
- Finished area above ground: 1,275
Property
Parking
- Total spaces: 4
- Parking features: Attached, Garage Door Opener, Workshop in Garage, Garage Faces Side, Paved Drive, Off Street, Paved
- Attached garage spaces: 2
- Uncovered spaces: 2
Features
- Patio & porch: Porch, Patio
- Exterior features: Porch, Patio, Rain Gutters, Screens, Fenced Yard, Gazebo
- Fencing: Fenced/Enclosed,Fenced
- Waterfront features: Beach Access, Bay, 1 to 2 Mile To Beach
Lot
- Size: 9,583 Square Feet
- Features: Corner Lot, Cleared, Level
Details
- Additional structures: Gazebo
- Parcel number: M:0128 B:0125 L:0000,2784728
- Zoning: GR
Construction
Type & style
- Home type: SingleFamily
- Architectural style: Cape
- Property subtype: Single Family Residence
Materials
- Frame
- Foundation: Concrete Perimeter
- Roof: Shingle
Condition
- Year built: 1954
Utilities & green energy
- Electric: Generator Connection
- Sewer: Public Sewer
- Water: Public
- Utilities for property: Generator Connection
Green energy
- Energy efficient items: Other (See Remarks)
- Energy generation: Solar
Community & HOA
Community
- Features: Public Transportation, Shopping, Tennis Court(s), Park, Walk/Jog Trails, Golf, Private School, Public School, Sidewalks
HOA
- Has HOA: No
Location
- Region: Dartmouth
Financial & listing details
- Price per square foot: $459/sqft
- Tax assessed value: $452,900
- Annual tax amount: $3,899
- Date on market: 9/8/2026
- Exclusions: Sheds, Garage Shelves & Cabinets, Deck Box, All Lawn Equipment, Basketball Hoop, Mini Fridge, Swing Set
- Road surface type: Paved
Price history
| Date | Event | Price |
|---|---|---|
| 10/30/2025 | Sold | $585,000-0.7%$459/sqft |
Source: MLS PIN #73432640 Report a problem | ||
| 9/25/2025 | Contingent | $589,000$462/sqft |
Source: MLS PIN #73432640 Report a problem | ||
| 9/18/2025 | Listed for sale | $589,000+5.2%$462/sqft |
Source: MLS PIN #73432640 Report a problem | ||
| 1/27/2025 | Sold | $560,000+0.2%$439/sqft |
Source: MLS PIN #73267954 Report a problem | ||
| 12/3/2024 | Contingent | $559,000$438/sqft |
Source: MLS PIN #73267954 Report a problem | ||
| 11/21/2024 | Price change | $559,000-1.8%$438/sqft |
Source: MLS PIN #73267954 Report a problem | ||
| 11/13/2024 | Listed for sale | $569,000$446/sqft |
Source: MLS PIN #73267954 Report a problem | ||
| 9/1/2024 | Listing removed | $569,000$446/sqft |
Source: MLS PIN #73267954 Report a problem | ||
| 8/26/2024 | Price change | $569,000-0.9%$446/sqft |
Source: MLS PIN #73267954 Report a problem | ||
| 8/19/2024 | Price change | $574,000-0.9%$450/sqft |
Source: MLS PIN #73267954 Report a problem | ||
| 8/7/2024 | Price change | $579,000-1.8%$454/sqft |
Source: MLS PIN #73267954 Report a problem | ||
| 7/31/2024 | Price change | $589,900-1.5%$463/sqft |
Source: MLS PIN #73267954 Report a problem | ||
| 7/22/2024 | Listed for sale | $599,000+68.7%$470/sqft |
Source: MLS PIN #73267954 Report a problem | ||
| 12/21/2020 | Sold | $355,000+1.4%$278/sqft |
Source: Public Record Report a problem | ||
| 11/3/2020 | Price change | $350,000-5.4%$275/sqft |
Source: RE/MAX Vantage #72745849 Report a problem | ||
| 10/20/2020 | Listed for sale | $369,900+52.5%$290/sqft |
Source: RE/MAX Vantage #72745849 Report a problem | ||
| 2/25/2016 | Sold | $242,500-3%$190/sqft |
Source: Public Record Report a problem | ||
| 11/20/2015 | Listed for sale | $249,900-9.1%$196/sqft |
Source: Robert H. Gardner, Inc. #71935094 Report a problem | ||
| 5/29/2008 | Listing removed | $275,000$216/sqft |
Source: MLS Property Information Network #70719372 Report a problem | ||
| 1/25/2008 | Listed for sale | $275,000$216/sqft |
Source: MLS Property Information Network #70719372 Report a problem | ||
Public tax history
| Year | Property taxes | Tax assessment |
|---|---|---|
| 2025 | $3,899 +14.5% | $452,900 +15.5% |
| 2024 | $3,406 +2.6% | $392,000 +8.3% |
| 2023 | $3,320 +3.2% | $362,000 +11.4% |
| 2022 | $3,218 +17.9% | $325,100 +23.4% |
| 2021 | $2,729 +4.4% | $263,400 +4.6% |
| 2020 | $2,613 +0.4% | $251,700 +0.6% |
| 2019 | $2,603 +11% | $250,300 +7.9% |
| 2018 | $2,346 +6% | $232,000 +5% |
| 2017 | $2,213 -1% | $220,900 +0.4% |
| 2016 | $2,235 +3% | $220,000 +2.8% |
| 2015 | $2,170 +5.2% | $214,000 +5.9% |
| 2014 | $2,062 +2.3% | $202,000 -2.9% |
| 2013 | $2,016 +2.8% | $208,000 -2.4% |
| 2012 | $1,961 +2.6% | $213,200 -2.1% |
| 2011 | $1,912 +3.5% | $217,800 -4.1% |
| 2010 | $1,848 +5.8% | $227,000 -6.2% |
| 2009 | $1,747 +6.6% | $241,900 -5.1% |
| 2008 | $1,639 -8.9% | $254,900 +0.2% |
| 2007 | $1,799 +3.6% | $254,400 +3.1% |
| 2006 | $1,737 +7% | $246,800 +13.3% |
| 2005 | $1,623 +3.6% | $217,800 +19.9% |
| 2004 | $1,567 +9.1% | $181,600 +36.2% |
| 2003 | $1,436 +1.3% | $133,300 +12.3% |
| 2001 | $1,418 +10.4% | $118,700 +7.2% |
| 1999 | $1,284 | $110,700 |
Find assessor info on the county website
Neighborhood: Bliss Corner
Nearby homes
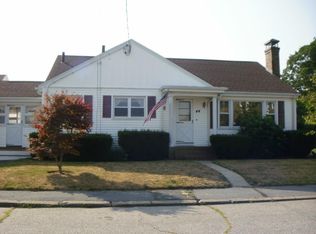
- $510,3003 bd1 ba1.2k sqft44 Tremont St, Dartmouth, MA 02748Off Market
- $502,1004 bd1 ba1.3k sqft21 Laurel Ln, Dartmouth, MA 02748Off Market
- $660,8005 bd2 ba3.3k sqft47 Tremont St, Dartmouth, MA 02748Off Market
- $548,9003 bd1 ba1.4k sqft27 Laurel Ln, Dartmouth, MA 02748Off Market
- $618,3003 bd2 ba1.9k sqft33 Atlantic St, Dartmouth, MA 02748Off Market
- $489,2002 bd1 ba1.6k sqft40 Tremont St, Dartmouth, MA 02748Off Market
- $420,0002 bd1 ba865 sqft43 Tremont St, Dartmouth, MA 02748Off Market
- $529,5003 bd2 ba1.6k sqft36 Atlantic St, Dartmouth, MA 02748Off Market
Nearby schools
GreatSchools rating
- 7/10Joseph DeMello Elementary SchoolGrades: 1-5Distance: 0.5 mi
- 7/10Dartmouth Middle SchoolGrades: 6-8Distance: 2.1 mi
- 7/10Dartmouth High SchoolGrades: 9-12Distance: 1.8 mi
Schools provided by the listing agent
- Elementary: Cushman/Demelo
- Middle: Dartmouth
- High: Dartmouth
Source: MLS PIN. This data may not be complete. We recommend contacting the local school district to confirm school assignments for this home.
Get a cash offer in 3 minutes
Find out how much your home could sell for in as little as 3 minutes with a no-obligation cash offer.
Estimated market value
$593,600
Get a cash offer in 3 minutes
Find out how much your home could sell for in as little as 3 minutes with a no-obligation cash offer.
Estimated market value
$593,600
