Skip main navigation
Sold for $621,000
  • $621,000

    48 Twilight Dr, Barnegat, NJ 08005

    2beds
    2,192sqft
    Single Family Residence
    Built in 2014
    6,599 Square Feet Lot
    $634,900 Zestimate®
    $283/sqft
    $2,824 Estimated rent

    Home value

    $634,900

    $571,000 - $711,000

    $2,824/mo

    Zestimate® history
    Loading
    Loading...

    Owner options

    List your home for rent

    $2,824/mo

    Rent Zestimate®

    Find your next renter with Zillow Rental Manager. Plus, with online applications, you can quickly screen prospective tenants – for free.

    Learn more

    $2,824/mo

    Rent Zestimate®

    Refinance and save

    $4,350/mo

    Est. payment

    Refinancing to a lower rate could help reduce your monthly payments and save thousands over the life of the loan.

    See today's rates

    $4,350/mo

    Est. payment

    Explore your selling options

    Work with a Zillow partner agent

    Leverage their expertise and Zillow's premium Showcase listings to get your home seen by more buyers.

    Get started

    List with your own agent

    Get your home in front of millions of buyers by listing it on Zillow.

    Learn how to do it

    Sell it yourself

    Take full control of how buyers see your home on Zillow by listing For Sale by Owner (FSBO).

    List your home

    What's special

    Kitchen dining nook areaHigh ceilingsLarge walk in closetsTiled walk in showerFrench doorsEpoxied garage floorOffice space
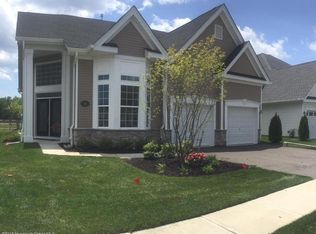
    Welcome Home to this One Of A Kind Valencia Model Sea Glass Sanctuary at the prestigious Paramount Escapes Ocean Breeze 55+ community in Stafford Township. Live your best lifestyle in this gated community with state of the art facilities including an indoor and outdoor pool, basketball courts, tennis and pickleball courts, card room, pool tables, gym, club room, activities galore, walking distance from your home. The world renowned beaches of Long Beach Island are only 10 minutes away with high end shopping, restaurants, live entertainment, along with endless relaxation at the beach or bay. This 2 bedroom plus office and 2 full bathrooms, 2 car garage, 2200 square feet on a large premium lot overlooking a pond and endless trees and landscaping will WOW you beyond belief! You will think you are walking into a Model Home as you enter this open floor plan with high ceilings throughout. The sellers put in french doors and soffit lights and created an office space with couches and a desk for multiuse functioning of workspace or a separate area for reading and relaxation. The formal dining area is separate from the kitchen dining nook area and allows open space for many large family gatherings. The utility room is separate with Washer and Dryer and leads you into an epoxied garage floor to house your 2 cars and has a walk up attic to store anything and everything desired. The first bedroom is on this side of the home with a plethora of room and closet space. The full bathroom is right next door for easy convenience and is clean, bright and modern. As you enter this stunning kitchen with Off white cabinets along with a sea glass colored blue island and quartz custom countertops and stainless steel appliances, you feel as if you have been swept into a beach home with the utmost elegance. The kitchen nook area houses a table with chairs along with a designer sea glass chandelier. Wide open is the adjacent Large family room with a custom built gas fireplace to keep you cozy and warm. Sliders from here bring you out to the extensive brick paver patio that was built to lounge outside with chairs, fire pit, and grilling fun. Giglio Awning from Long Beach Island, installed the outside awning along with all the Hunter Douglas blinds and curtains throughout. This Premium large lot is unparalleled with water views and complete serenity and privacy as you are looking at trees and landscaping accompanied by underground sprinklers throughout. The final stop is the Master Suite which is built for a king and queen. The master bathroom was completely renovated with gorgeous high end cabinets, tiled walk in shower, and unique granite countertops. It houses large walk in closets, a newly designed ship lap wall, and room for not only a large bed but a sitting area as well. The views from your master bedroom are of the backyard with birds, trees and water view giving you a calmness and total relaxation while at home. The owners of this home have meticulously taken care of it and have every aspect of the home serviced on a yearly basis or more to keep everything running smoothly and efficiently and have already completed a once over before coming to market. Make your appointments now because this Sea Glass Sanctuary at Paramount Escapes will not last!!!

    Zillow last checked:

    Listing updated:

    Listed by:

    Gina Manganiello 609-713-3032,

    Keller Williams Realty Preferred Properties

    Bought with:

    NON MEMBER, 0225194075

    Non Subscribing Office

    Source: Bright MLS,MLS#: NJOC2033018MLS Logo

    Facts & features

    Interior

    Bedrooms & bathrooms
    • Bedrooms: 2
    • Bathrooms: 2
    • Full bathrooms: 2
    • Main level bathrooms: 2
    • Main level bedrooms: 2
    Basement
    • Area: 0
    Heating
    • Forced Air, Natural Gas
    Cooling
    • Central Air, Natural Gas
    Appliances
    • Included: Stainless Steel Appliance(s), Gas Water Heater
    Features
    • Attic, Bathroom - Walk-In Shower, Breakfast Area, Built-in Features, Ceiling Fan(s), Dining Area, Entry Level Bedroom, Family Room Off Kitchen, Open Floorplan, Kitchen Island, Pantry, Upgraded Countertops, Walk-In Closet(s)
    • Flooring: Wood
    • Windows: Window Treatments
    • Has basement: No
    • Number of fireplaces: 1
    Interior area
    • Total structure area: 2,192
    • Total interior livable area: 2,192 sqft
    • Finished area above ground: 2,192
    • Finished area below ground: 0

    Property

    Parking
    • Total spaces: 2
    • Parking features: Garage Faces Front, Inside Entrance, Storage, Attached, Driveway
    • Attached garage spaces: 2
    • Has uncovered spaces: Yes
    Accessibility
    • Accessibility features: None
    Features
    • Levels: One
    • Stories: 1
    • Patio & porch: Patio
    • Exterior features: Awning(s), Barbecue, Extensive Hardscape, Lighting, Lawn Sprinkler, Underground Lawn Sprinkler
    • Pool features: Community
    • Has view: Yes
    • View description: Pond, Trees/Woods
    • Has water view: Yes
    • Water view: Pond
    Lot
    • Size: 6,599 Square Feet
    • Features: Backs to Trees, Pond, Premium, Private
    Details
    • Additional structures: Above Grade, Below Grade
    • Parcel number: 0100090 4200019
    • Zoning: RLAC
    • Special conditions: Standard

    Construction

    Type & style
    • Home type: SingleFamily
    • Architectural style: A-Frame
    • Property subtype: Single Family Residence
    Materials
    • Frame
    • Foundation: Concrete Perimeter
    Condition
    • New construction: No
    • Year built: 2014

    Utilities & green energy

    • Sewer: Public Sewer
    • Water: Public

    Community & HOA

    Community
    • Security: Fire Sprinkler System
    • Senior community: Yes
    • Subdivision: Escapes Ocean Breeze
    HOA
    • Has HOA: Yes
    • Amenities included: Basketball Court, Billiard Room, Clubhouse, Common Grounds, Fitness Center, Game Room, Gated, Library, Meeting Room, Party Room, Indoor Pool, Pool, Recreation Facilities, Retirement Community, Sauna, Security
    • Services included: Common Area Maintenance, Lawn Care Front, Lawn Care Rear, Lawn Care Side, Maintenance Grounds, Management, Security, Snow Removal, Trash
    • HOA fee: $252 monthly
    • HOA name: ASSOCIA MID ATLANTIC
    Location
    • Region: Barnegat
    • Municipality: BARNEGAT TWP

    Financial & listing details

    • Price per square foot: $283/sqft
    • Tax assessed value: $280,200
    • Annual tax amount: $8,341
    • Date on market: 4/24/2025
    • Listing agreement: Exclusive Right To Sell
    • Inclusions: All Appliances Including Washer And Dryer. Blinds. Awning. Light Fixtures And Fans.
    • Exclusions: Personal Property
    • Ownership: Fee Simple

    Price history

    DateEventPrice
    8/18/2025Sold$621,000+3.5%$283/sqft
    Source: Bright MLS #NJOC2033018 Report a problem
    4/27/2025Pending sale$599,990$274/sqft
    Source: MoreMLS #22510950 Report a problem
    4/24/2025Listed for sale$599,990+93.7%$274/sqft
    Source: Bright MLS #NJOC2033018 Report a problem
    2/26/2014Sold$309,718$141/sqft
    Source: Public Record Report a problem

    Public tax history

    YearProperty taxesTax assessment
    2023$7,893 +0.5%$280,200
    2022$7,857 $280,200
    2021$7,857 +2%$280,200
    2020$7,706 +0.8%$280,200
    2019$7,647 +1.7%$280,200
    2018$7,521 +2.1%$280,200
    2017$7,366 +3.3%$280,200
    2016$7,134 +3.7%$280,200 +1%
    2015$6,882 $277,400 +2033.8%
    2014-- $13,000
    Find assessor info on the county website

    Neighborhood: 08005

    Nearby schools

    GreatSchools rating
    Get a cash offer in 3 minutes
    Find out how much your home could sell for in as little as 3 minutes with a no-obligation cash offer.
    Estimated market value
    $634,900
    Get a cash offer in 3 minutes
    Find out how much your home could sell for in as little as 3 minutes with a no-obligation cash offer.
    Estimated market value
    $634,900