One-of-a-kind penthouse duplex on coveted Union Park offering expansive, private western & park-like tree-top views from every window. A true 3 bedroom created in an exceptionally wide (24') duplex offering many interior design options. Recently gut renovated featuring all top of the line appliances & finishes. The spacious living room has a gas fireplace with beautiful stone work & large dining area. Unique bump-out at rear of home creates perfect office workspace & easy access to the private rear deck with gas grill hookup. The kitchen is a sun filled chef's dream. The bedroom level has an oasis primary bedroom with large walk in & spa like en-suite bath, finished in beautiful stone with double vanity, soaking tub & glass enclosed shower. Two spacious guest rooms with adjacent full bath. Beautifully designed private roof deck with head-house access, built-in seating & gas fire pit & adjacent wet-bar. A short walk to 2-car deeded tandem parking. Steps to all the best of the South End.
Sold for $3,900,000
$3,900,000
48 Union Park #3, Boston, MA 02118
3beds
2,249sqft
Condominium, Townhouse
Built in 1900
-- sqft lot
$3,900,100 Zestimate®
$1,734/sqft
$-- Estimated rent
Home value
$3,900,100
$3.67M - $4.17M
Not available
Zestimate® history
Owner options
List your home for rent
Find your next renter with Zillow Rental Manager. Plus, with online applications, you can quickly screen prospective tenants – for free.
Refinance and save
$24,824/mo
Est. payment
Refinancing to a lower rate could help reduce your monthly payments and save thousands over the life of the loan.
$24,824/mo
Est. payment
Explore your selling options
Work with a Zillow partner agent
Leverage their expertise and Zillow's premium Showcase listings to get your home seen by more buyers.
Get startedList with your own agent
Get your home in front of millions of buyers by listing it on Zillow.
Learn how to do itSell it yourself
Take full control of how buyers see your home on Zillow by listing For Sale by Owner (FSBO).
List your homeWhat's special
One-of-a-kind penthouse duplexOasis primary bedroomTwo spacious guest roomsLarge dining area
Zillow last checked:
Listing updated:
Listed by:
Sprogis Neale Doherty Team 617-262-1504,
Sprogis & Neale Real Estate 617-262-1504
Bought with:
The Mazer Group
Compass
Source: MLS PIN,MLS#: 73490308
Facts & features
Interior
Bedrooms & bathrooms
- Bedrooms: 3
- Bathrooms: 3
- Full bathrooms: 2
- 1/2 bathrooms: 1
Primary bedroom
- Features: Bathroom - Full, Bathroom - Double Vanity/Sink, Walk-In Closet(s), Flooring - Hardwood, Window(s) - Bay/Bow/Box, Recessed Lighting
- Level: Second
- Area: 224
- Dimensions: 14 x 16
Bedroom 2
- Features: Closet, Flooring - Hardwood
- Level: Second
- Area: 132
- Dimensions: 11 x 12
Bedroom 3
- Features: Closet, Flooring - Hardwood
- Level: Second
- Area: 120
- Dimensions: 10 x 12
Primary bathroom
- Features: Yes
Bathroom 1
- Features: Bathroom - Full, Bathroom - Double Vanity/Sink, Bathroom - Tiled With Shower Stall, Bathroom - Tiled With Tub, Flooring - Marble, Countertops - Stone/Granite/Solid, Soaking Tub
- Level: Second
- Area: 112
- Dimensions: 8 x 14
Bathroom 2
- Features: Bathroom - Full, Flooring - Stone/Ceramic Tile
- Level: Second
Bathroom 3
- Features: Bathroom - Half
- Level: First
- Area: 12
- Dimensions: 4 x 3
Dining room
- Features: Flooring - Hardwood, Open Floorplan
- Level: First
- Area: 220
- Dimensions: 22 x 10
Kitchen
- Features: Window(s) - Picture, Pantry, Countertops - Stone/Granite/Solid, Kitchen Island, Wet Bar, Cabinets - Upgraded, Deck - Exterior, Exterior Access, Open Floorplan, Recessed Lighting, Stainless Steel Appliances, Pot Filler Faucet, Lighting - Sconce
- Level: First
- Area: 238
- Dimensions: 17 x 14
Living room
- Features: Flooring - Hardwood, Open Floorplan
- Level: First
- Area: 330
- Dimensions: 22 x 15
Office
- Features: Flooring - Hardwood, Cabinets - Upgraded, Deck - Exterior, Recessed Lighting
- Level: First
- Area: 119
- Dimensions: 7 x 17
Heating
- Heat Pump
Cooling
- Central Air
Appliances
- Included: Range, Dishwasher, Disposal, Microwave, Refrigerator, Freezer, Washer, Dryer
- Laundry: Electric Dryer Hookup, Washer Hookup, Second Floor, In Unit
Features
- Cabinets - Upgraded, Recessed Lighting, Home Office, Wet Bar
- Flooring: Hardwood, Flooring - Hardwood
- Has basement: No
- Number of fireplaces: 1
- Fireplace features: Living Room
- Common walls with other units/homes: No One Above
Interior area
- Total structure area: 2,249
- Total interior livable area: 2,249 sqft
- Finished area above ground: 2,249
Property
Parking
- Total spaces: 2
- Parking features: Tandem
- Uncovered spaces: 2
Features
- Patio & porch: Deck - Exterior, Deck, Deck - Roof
- Exterior features: Outdoor Gas Grill Hookup, Deck, Deck - Roof
Details
- Parcel number: W:03 P:06928 S:006,5135408
- Zoning: CD
Construction
Type & style
- Home type: Townhouse
- Property subtype: Condominium, Townhouse
Materials
- Brick
- Roof: Rubber
Condition
- Year built: 1900
- Major remodel year: 2019
Utilities & green energy
- Sewer: Public Sewer
- Water: Public
- Utilities for property: Outdoor Gas Grill Hookup
Community & HOA
Community
- Features: Public Transportation, Shopping, Park
HOA
- Services included: Water, Sewer, Insurance
- HOA fee: $400 monthly
Location
- Region: Boston
Financial & listing details
- Price per square foot: $1,734/sqft
- Tax assessed value: $2,846,900
- Annual tax amount: $32,967
- Date on market: 5/9/2026
Price history
| Date | Event | Price |
|---|---|---|
| 6/2/2026 | Sold | $3,900,000-2.4%$1,734/sqft |
Source: MLS PIN #73490308 Report a problem | ||
| 4/11/2026 | Contingent | $3,995,000$1,776/sqft |
Source: MLS PIN #73490308 Report a problem | ||
| 3/23/2026 | Listed for sale | $3,995,000$1,776/sqft |
Source: MLS PIN #73490308 Report a problem | ||
Public tax history
| Year | Property taxes | Tax assessment |
|---|---|---|
| 2025 | $32,967 +9.5% | $2,846,900 +3% |
| 2024 | $30,115 +3.6% | $2,762,800 +2% |
| 2023 | $29,080 -0.3% | $2,707,600 +1% |
| 2022 | $29,173 +4% | $2,681,300 +2% |
| 2021 | $28,048 | $2,628,700 |
Find assessor info on the county website
Neighborhood: South End
Nearby homes
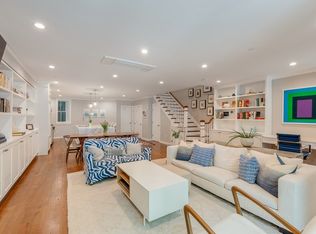
- $3,180,0003 bd3 ba2.2k sqft48 Union Park #1, Boston, MA 02118Sold
- $3,435,9003 bd2 ba2k sqft48 Union Park #2, Boston, MA 02118Off Market
- $--4 bd3 ba3k sqft48 Union Park #11, Boston, MA 02118Off Market

- $3,954,8008 bd6 ba4k sqft48 Union Park, Boston, MA 02118Off Market
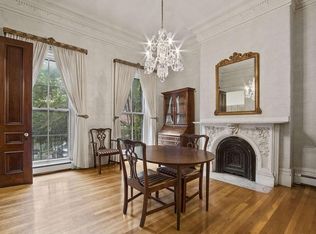
- $1,080,6002 bd2 ba1.1k sqft46 Union Park APT 1, Boston, MA 02118Off Market
- $1,121,6002 bd1 ba902 sqft46 Union Park APT 2, Boston, MA 02118Off Market
- $1,088,2002 bd1 ba928 sqft46 Union Park APT 3, Boston, MA 02118Off Market
- $1,328,6002 bd2 ba948 sqft46 Union Park APT 4, Boston, MA 02118Off Market
Nearby schools
GreatSchools rating
- 4/10Mel H King ElementaryGrades: 2-12Distance: 0.1 mi
- 3/10Blackstone Elementary SchoolGrades: PK-6Distance: 0.2 mi
- 6/10Hurley K-8 SchoolGrades: PK-8Distance: 0.4 mi
Get a cash offer in 3 minutes
Find out how much your home could sell for in as little as 3 minutes with a no-obligation cash offer.
Estimated market value
$3,900,100
Get a cash offer in 3 minutes
Find out how much your home could sell for in as little as 3 minutes with a no-obligation cash offer.
Estimated market value
$3,900,100
- Massachusetts
- Suffolk County
- Boston
- 02118
- South End
- 48 Union Park Unit 3
