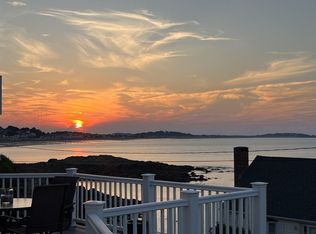
BOSTON SKYLINE VIEWS • OCEANFRONT LIFESTYLE • LOW CONDO FEE...Wake up to this Coastal luxury waterfront townhome with breathtaking views of Boston Harbor and the Atlantic Ocean...Gunrock Beach is just a short stroll away, offering the ultimate coastal lifestyle year-round.Walls of glass capture stunning water views while multiple decks provide the perfect setting for morning coffee or evening sunsets. The updated chef's kitchen features granite countertops, center island, gas cooking, double ovens, and a wine refrigerator. Relax in the luxurious primary suite with private deck, fireplace, walk-in closet, and steam shower. Additional highlights include a 2-car garage, New roof, New Rubber roofs, newer heat and Ac\ sextra storage, beach access, and a location outside the flood zone. Just minutes to Nantasket Beach, restaurants, marinas, and the commuter ferry to Boston. HOA fee is only $416.67/month and includes master insurance, landscaping, snow removal, and exterior maintenance
Sold for $1,100,000
$1,100,000
48 Valley Beach Ave APT 3, Hull, MA 02045
2beds
2,139sqft
Condominium, Townhouse
Built in 1984
-- sqft lot
$1,108,200 Zestimate®
$514/sqft
$4,544 Estimated rent
Home value
$1,108,200
$1.05M - $1.16M
$4,544/mo
Zestimate® history
Owner options
List your home for rent
$4,544/mo
Rent Zestimate®
Find your next renter with Zillow Rental Manager. Plus, with online applications, you can quickly screen prospective tenants – for free.
$4,544/mo
Rent Zestimate®
Refinance and save
$7,669/mo
Est. payment
Refinancing to a lower rate could help reduce your monthly payments and save thousands over the life of the loan.
$7,669/mo
Est. payment
Explore your selling options
Work with a Zillow partner agent
Leverage their expertise and Zillow's premium Showcase listings to get your home seen by more buyers.
Get startedList with your own agent
Get your home in front of millions of buyers by listing it on Zillow.
Learn how to do itSell it yourself
Take full control of how buyers see your home on Zillow by listing For Sale by Owner (FSBO).
List your homeWhat's special
Steam showerBeach accessNewer heat and acPrivate deckOceanfront lifestyleNew roofGranite countertops
Zillow last checked:
Listing updated:
Listed by:
Deborah Wessling 617-529-8833,
Redfin Corp. 617-340-7803
Bought with:
Jesse Bilodeau
William Raveis R.E. & Home Services
Source: MLS PIN,MLS#: 73503174
Facts & features
Interior
Bedrooms & bathrooms
- Bedrooms: 2
- Bathrooms: 4
- Full bathrooms: 2
- 1/2 bathrooms: 2
Primary bedroom
- Features: Bathroom - Full, Ceiling Fan(s), Vaulted Ceiling(s), Walk-In Closet(s), Flooring - Vinyl, Deck - Exterior, Exterior Access, Recessed Lighting, Slider, Steam / Sauna, Lighting - Overhead
- Level: Second
Bedroom 2
- Features: Closet, Flooring - Wall to Wall Carpet
- Level: Second
Primary bathroom
- Features: Yes
Bathroom 1
- Features: Bathroom - Half, Closet/Cabinets - Custom Built, Flooring - Stone/Ceramic Tile, Lighting - Overhead, Pedestal Sink
- Level: First
Bathroom 2
- Features: Bathroom - Full, Flooring - Vinyl, Recessed Lighting
- Level: Second
Bathroom 3
- Features: Bathroom - 1/4, Flooring - Vinyl, Recessed Lighting
- Level: Second
Dining room
- Features: Flooring - Hardwood, Recessed Lighting
- Level: First
Family room
- Features: Flooring - Hardwood, Deck - Exterior, High Speed Internet Hookup, Open Floorplan, Recessed Lighting, Slider, Sunken, Decorative Molding
- Level: Main,First
Kitchen
- Features: Ceiling Fan(s), Flooring - Vinyl, Dining Area, Kitchen Island, Breakfast Bar / Nook, Exterior Access, Recessed Lighting
- Level: First
Office
- Features: Closet/Cabinets - Custom Built, Flooring - Wall to Wall Carpet, Exterior Access, Recessed Lighting
- Level: Main
Heating
- Forced Air, Heat Pump, Natural Gas
Cooling
- Central Air, Heat Pump, Individual
Appliances
- Included: Oven, Disposal, Microwave, Range, Washer, Dryer, ENERGY STAR Qualified Refrigerator, Wine Refrigerator, ENERGY STAR Qualified Dishwasher, Range Hood, Cooktop, Plumbed For Ice Maker
- Laundry: Second Floor, In Unit, Washer Hookup
Features
- Closet/Cabinets - Custom Built, Recessed Lighting, Bathroom - Full, Bathroom - Tiled With Tub & Shower, Steam / Sauna, Office, Bathroom, Sauna/Steam/Hot Tub, Wired for Sound
- Flooring: Tile, Carpet, Hardwood, Flooring - Wall to Wall Carpet, Flooring - Stone/Ceramic Tile
- Doors: Insulated Doors, French Doors
- Windows: Insulated Windows, Screens
- Has basement: No
- Number of fireplaces: 2
- Fireplace features: Dining Room, Family Room, Master Bedroom
- Common walls with other units/homes: 2+ Common Walls
Interior area
- Total structure area: 2,139
- Total interior livable area: 2,139 sqft
- Finished area above ground: 2,139
Property
Parking
- Total spaces: 4
- Parking features: Attached, Under, Garage Door Opener, Storage, Deeded, Insulated, Off Street, Paved
- Attached garage spaces: 2
- Uncovered spaces: 2
Features
- Entry location: Unit Placement(Street,Walkout,Courtyard,Garden)
- Patio & porch: Deck, Deck - Vinyl
- Exterior features: Courtyard, Outdoor Gas Grill Hookup, Deck, Deck - Vinyl, Balcony, Decorative Lighting, Garden, Outdoor Shower, Screens, Rain Gutters, Professional Landscaping
- Has view: Yes
- View description: Water, Bay, Ocean
- Has water view: Yes
- Water view: Bay,Ocean,Water
- Waterfront features: Ocean, Sound, Walk to, 1/10 to 3/10 To Beach, Beach Ownership(Public)
Details
- Parcel number: M:00051 P:00066,3981783
- Zoning: SFB
Construction
Type & style
- Home type: Townhouse
- Property subtype: Condominium, Townhouse
- Attached to another structure: Yes
Materials
- Frame
- Roof: Shingle,Rubber
Condition
- Year built: 1984
Utilities & green energy
- Electric: Circuit Breakers, 200+ Amp Service
- Sewer: Public Sewer
- Water: Public, Individual Meter
- Utilities for property: for Gas Range, for Electric Oven, Washer Hookup, Icemaker Connection, Outdoor Gas Grill Hookup
Green energy
- Energy efficient items: Thermostat
Community & HOA
Community
- Features: Public Transportation, Shopping, Park, Medical Facility, Laundromat, Highway Access, House of Worship, Marina, Public School, T-Station
HOA
- Amenities included: Storage
- Services included: Insurance, Maintenance Structure, Road Maintenance, Maintenance Grounds, Snow Removal, Trash, Reserve Funds
- HOA fee: $417 monthly
Location
- Region: Hull
Financial & listing details
- Price per square foot: $514/sqft
- Tax assessed value: $994,700
- Annual tax amount: $11,141
- Date on market: 6/5/2026
- Listing terms: Contract
Price history
| Date | Event | Price |
|---|---|---|
| 9/15/2026 | Sold | $1,100,000-4.3%$514/sqft |
Source: MLS PIN #73503174 Report a problem | ||
| 7/27/2026 | Pending sale | $1,150,000$538/sqft |
Source: MLS PIN #73503174 Report a problem | ||
| 6/5/2026 | Price change | $1,150,000-8.7%$538/sqft |
Source: MLS PIN #73503174 Report a problem | ||
| 5/29/2026 | Price change | $1,260,000-3.1%$589/sqft |
Source: MLS PIN #73503174 Report a problem | ||
| 4/16/2026 | Listed for sale | $1,300,000+73.3%$608/sqft |
Source: MLS PIN #73503174 Report a problem | ||
| 11/10/2016 | Sold | $750,000+0.1%$351/sqft |
Source: Public Record Report a problem | ||
| 9/5/2016 | Pending sale | $749,000$350/sqft |
Source: Coldwell Banker Residential Brokerage - Hingham #72030850 Report a problem | ||
| 8/12/2016 | Price change | $749,000-4%$350/sqft |
Source: Coldwell Banker Residential Brokerage - Hingham #72030850 Report a problem | ||
| 6/29/2016 | Listed for sale | $780,000$365/sqft |
Source: Coldwell Banker Residential Brokerage - Hingham #72030850 Report a problem | ||
Public tax history
| Year | Property taxes | Tax assessment |
|---|---|---|
| 2025 | $11,141 +2.7% | $994,700 +6.8% |
| 2024 | $10,847 -0.6% | $931,100 +3.9% |
| 2023 | $10,910 +9.2% | $896,500 +12.6% |
| 2022 | $9,987 +4% | $796,400 +5.2% |
| 2021 | $9,599 +9.5% | $757,000 +10.7% |
| 2020 | $8,765 -1.8% | $683,700 |
| 2019 | $8,922 -2.8% | $683,700 |
| 2018 | $9,175 +15.9% | $683,700 +18.5% |
| 2017 | $7,915 +1.8% | $576,900 |
| 2016 | $7,777 -3% | $576,900 +0.3% |
| 2015 | $8,014 +0.5% | $574,900 |
| 2014 | $7,974 +3% | $574,900 |
| 2013 | $7,744 +2.4% | $574,900 -0.7% |
| 2012 | $7,564 +5.7% | $579,200 |
| 2011 | $7,153 +7.7% | $579,200 |
| 2010 | $6,643 | $579,200 |
Find assessor info on the county website
Neighborhood: 02045
Nearby homes
- $1,295,0002 bd3 ba2.1k sqft48 Valley Beach Ave APT 2, Hull, MA 02045Sold
- $1,090,7003 bd2 ba2.2k sqft48 Valley Beach Ave APT 4, Hull, MA 02045Off Market

- $1,044,9003 bd2 ba2.1k sqft48 Valley Beach Ave APT 1, Hull, MA 02045Off Market
- $1,235,6005 bd2 ba2.1k sqft44 Valley Beach Ave, Hull, MA 02045Off Market
- $1,357,9003 bd3 ba2.2k sqft38 Valley Beach Ave, Hull, MA 02045Off Market
- $743,3003 bd1 ba1.4k sqft50 Valley Beach Ave, Hull, MA 02045Off Market
- $1,361,3002 bd1 ba1.2k sqft43 Valley Beach Ave, Hull, MA 02045Off Market
- $790,6003 bd2 ba1.4k sqft52 Valley Beach Ave, Hull, MA 02045Off Market
Nearby schools
GreatSchools rating
- 6/10Lillian M. Jacobs SchoolGrades: PK-7Distance: 4.2 mi
- 6/10Hull High SchoolGrades: 6-12Distance: 4.6 mi
Schools provided by the listing agent
- Elementary: Lillian M. Jacobs
- High: Hull High
Source: MLS PIN. This data may not be complete. We recommend contacting the local school district to confirm school assignments for this home.
Get a cash offer in 3 minutes
Find out how much your home could sell for in as little as 3 minutes with a no-obligation cash offer.
Estimated market value
$1,108,200
Get a cash offer in 3 minutes
Find out how much your home could sell for in as little as 3 minutes with a no-obligation cash offer.
Estimated market value
$1,108,200
- Massachusetts
- Plymouth County
- Hull
- 02045
- 48 Valley Beach Ave Apartment 3
