Beautifully Renovated Multi-Level Home on a Prime Corner Lot in Hillside! The property is ideal for an extended household living, a mother-daughter arrangement (subject to local regulations), or a variety of other living and work-from-home possibilities. The finished basement includes a separate entrance, a summer kitchen area, large family room, two bedrooms, a full bathroom, a laundry room, and utilities room. The main level features the primary bedroom with the primary bathroom, two bedrooms, the main bathroom, a spacious eat in kitchen with dining area, and a welcoming enclosed porch. Situated on a highly desirable corner lot along Conant Park Playground and close to Paul Korlesky Park, this property offers outstanding visibility and long-term potential. A spacious driveway provides space for multiple cars, and the attached one-car garage features high ceilings, making it ideal for vehicles, storage, a workshop, studio, or other creative uses. A Sunroom connected to the garage and the Kitchen complete this incredible property. Close to transportation and an abundance of restaurants, cafe, shops, movie theater, and everyday conveniences all in proximity of the house, makes commuting exceptionally convenient.
Under contract
$649,000
48 Valley View Rd, Hillside Twp., NJ 07205
5beds
--sqft
Single Family Residence
Built in 1957
7,840 Square Feet Lot
$-- Zestimate®
$--/sqft
$-- HOA
What's special
Beautifully renovated multi-level homeWelcoming enclosed porchLaundry roomLarge family roomPrime corner lot
- 70 days
- 163
- 1
Zillow last checked:
Listing updated:
Listed by:
Francesco Moracci 201-464-8994,
Zeal Realtors
Source: GSMLS,MLS#: 4043769
Facts & features
Interior
Bedrooms & bathrooms
- Bedrooms: 5
- Bathrooms: 3
- Full bathrooms: 3
Bedroom 1
- Level: Ground
Bedroom 2
- Level: Ground
Bedroom 3
- Level: Ground
Kitchen
- Features: Eat-in Kitchen
- Level: Ground
Living room
- Level: Ground
Basement
- Features: 2 Bedrooms, Bath Main, Family Room, Kitchen, Laundry Room, Utility Room
Heating
- 1 Unit, Forced Air, Natural Gas
Cooling
- 1 Unit, Central Air
Appliances
- Included: Carbon Monoxide Detector, Dishwasher, Dryer, Microwave, Range/Oven-Gas, Refrigerator, Washer, Gas Water Heater
- Laundry: In Basement
Features
- Sunroom, Bath Main, Dining Room, Inside Entrance, Kitchen, Living Room, Outside Entrance
- Flooring: Tile, Wood
- Basement: Yes,Finished,Full
- Has fireplace: No
Property
Parking
- Total spaces: 1
- Parking features: Asphalt, Attached Garage
- Attached garage spaces: 1
Lot
- Size: 7,840 Square Feet
- Dimensions: 76 x 105 AV
- Features: Corner Lot
Details
- Parcel number: 2907013030000000100000
Construction
Type & style
- Home type: SingleFamily
- Architectural style: Ranch,See Remarks
- Property subtype: Single Family Residence
Materials
- Vinyl Siding
- Roof: Asphalt Shingle
Condition
- Year built: 1957
- Major remodel year: 2026
Utilities & green energy
- Gas: Gas-Natural
- Sewer: Public Sewer
- Water: Public
- Utilities for property: Electricity Connected, Natural Gas Connected
Community & HOA
Community
- Security: Carbon Monoxide Detector
Location
- Region: Hillside
Financial & listing details
- Tax assessed value: $147,500
- Annual tax amount: $13,126
- Date on market: 7/30/2026
- Ownership type: Fee Simple
- Electric utility on property: Yes
Estimated market value
Not available
Estimated sales range
Not available
Not available
Price history
| Date | Event | Price |
|---|---|---|
| 9/8/2026 | Pending sale | $649,000 |
Source:  GSMLS #4043769 Report a problem GSMLS #4043769 Report a problem | ||
| 7/30/2026 | Listed for sale | $649,000+85.4% |
Source: GSMLS #4043769 Report a problem | ||
| 10/22/2025 | Sold | $350,000+180% |
Source: Public Record Report a problem | ||
| 11/8/2004 | Sold | $125,000 |
Source: Public Record Report a problem | ||
Public tax history
| Year | Property taxes | Tax assessment |
|---|---|---|
| 2025 | $12,173 | $147,500 |
| 2024 | $12,173 +3% | $147,500 |
| 2023 | $11,819 +0.9% | $147,500 |
| 2022 | $11,710 +0.7% | $147,500 |
| 2021 | $11,633 +2.6% | $147,500 |
| 2020 | $11,341 +1% | $147,500 |
| 2019 | $11,228 | $147,500 |
| 2018 | $11,228 +0.7% | $147,500 |
| 2017 | $11,147 +0.9% | $147,500 |
| 2016 | $11,048 +1.6% | $147,500 |
| 2015 | $10,874 +3% | $147,500 |
| 2014 | $10,560 +3.5% | $147,500 |
| 2012 | $10,206 +0.5% | $147,500 |
| 2011 | $10,151 +4.2% | $147,500 |
| 2010 | $9,739 +1.7% | $147,500 |
| 2009 | $9,573 | $147,500 |
| 2008 | -- | $147,500 |
| 2007 | $8,983 | $147,500 |
| 2006 | -- | $147,500 |
| 2005 | -- | $147,500 |
| 2004 | -- | $147,500 |
| 2003 | -- | $147,500 |
| 2002 | -- | $147,500 |
| 2001 | -- | $147,500 |
Find assessor info on the county website
Monthly payment
Est. payment
Payment breakdown
Explore the cost of this home by adjusting the details. Changes won't be saved.Climate risks
Neighborhood: 07205
Similar homes
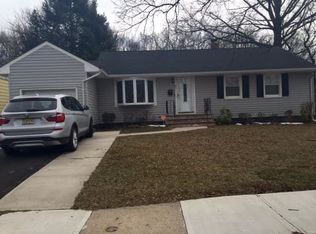
- $699,9006 bd2 ba1.6k sqft320 Hillside Ave, Hillside Twp., NJ 07205For Sale
 MLS ID #4030630, Jose Ferreira, Exit Realty Lucky Associates. GSMLS
 - $650,0005 bd2 ba-- sqft13 Garwood Pl, Irvington Twp., NJ 07111For Sale
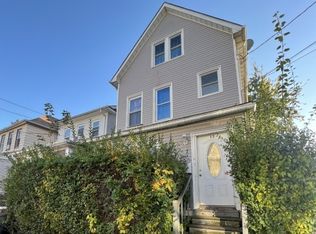 MLS ID #4057197, Roi Vana, Improov Homes. GSMLS
 - $650,0005 bd2 ba-- sqft211 E 10Th Ave, Roselle Boro, NJ 07203For Sale
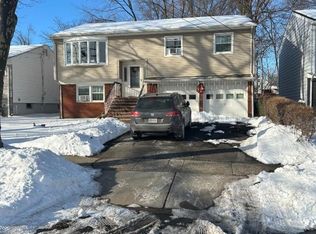 MLS ID #4007610, Pedro A. Castro, More Homes Realty, Llc. GSMLS
 - $464,9993 bd3 ba-- sqft1453 Orchard Ter, Hillside Twp., NJ 07205For Sale
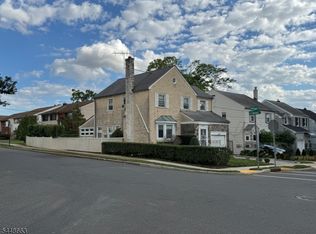 MLS ID #4050926, Angela Vieira, Real. GSMLS
 - $699,8005 bd3 ba2.1k sqft35 Fiat Ave, Iselin, NJ 08830For Sale
 MLS ID #2704310R, ANIL AGGARWAL. All Jersey MLS
 - $650,0003 bd2 ba1.2k sqft118 3rd St, Dunellen, NJ 08812For SaleMLS ID #2705508R, PAUL J. INMAN. All Jersey MLS
