Skip main navigation
For sale
  • Price cut: $15K (5/15)
    $459,900

    48 Veranda Ln, Blythewood, SC 29016

    3beds
    2,100sqft
    : 
    Loading
    Get pre-qualified
    Single Family Residence
    Built in 2005
    10,454 Square Feet Lot
    $454,300 Zestimate®
    $219/sqft
    $-- HOA

    What's special

    Detached garagePatio paversCorner lotTimeless architectural details throughoutBrazilian cherry hardwood floorsBeautifully landscaped yardAbundant andersen windows
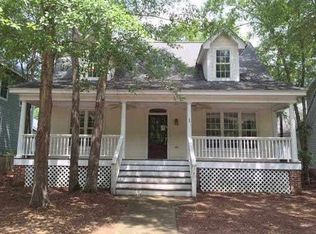
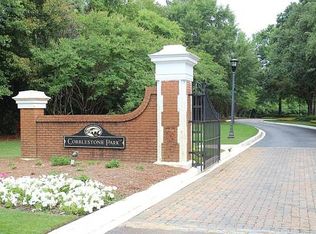
    PRICE REDUCTION & OPEN HOUSE 5/17 FROM 2PM-4PM! Custom built, Charleston-style home, in the highly sought-after Cobblestone Park, perfectly situated on a corner lot in one of the community's most desirable sections. This property features a detached garage and a beautifully landscaped yard that enhances its classic Southern charm. A wide, inviting front porch with IPE hard-wood flooring welcomes you into a "light filled" interior with abundant Andersen windows (17 down) (18 up), heavy moldings, and timeless architectural details throughout. Brazilian cherry hardwood floors (refinished 2018) and new carpet in all bedrooms (2018) create warmth and elegance. The kitchen features a gas cooktop (2018) and the luxurious master bath includes a soaking tub (2021) and a new French door (2025). A gas log fireplace adds ambiance throughout. New upstairs HVAC unit (2024) ensures comfort year-round. Both the house and detached garage feature tin roofs. Exterior painted 2019, interior painted 2020, with patio pavers added 2019. Rainbird Irrigation and Termite bond in place. Enjoy the perennial shade garden and perennial sun garden that was featured in May 2023 Blythewood Garden Club Gardens Tour, offering year-round beauty and exceptional curb appeal. Enjoy a true lifestyle community with unmatched amenities just a short walk away. The one-of-a-kind amenity center includes a full gymnasium with basketball courts, a separate weight and exercise room, a resort-style pool with casual grill, soccer field, and tennis courts. Cobblestone Park is a premier golf community featuring a stunning 27-hole course designed by P.B. Dye, known for its rolling hills, scenic views, and challenging layout. Residents also enjoy a full-service clubhouse with a pro shop, locker rooms, event spaces, and an on-site restaurant. All this is set behind a beautifully maintained gated entrance with majestic oak trees and a manned guardhouse, offering both privacy and prestige. If you have been dreaming of true Southern living at its finest, this exceptional home delivers it all. Disclaimer: CMLS has not reviewed and, therefore, does not endorse vendors who may appear in listings.
    115 days
    |
    351
    |
    18
    |

    Zillow last checked:

    Listing updated:

    Listed by:

    Lara Turner,

    Home Advantage Realty

    Source: Consolidated MLS,MLS#: 629619MLS Logo

    Loading...

      Facts & features

      Interior

      Bedrooms & bathrooms
      • Bedrooms: 3
      • Bathrooms: 3
      • Full bathrooms: 2
      • 1/2 bathrooms: 1
      • Partial bathrooms: 1
      • Main level bathrooms: 1
      Rooms
      • Room types: Enclosed Garage, Loft
      Primary bedroom
      • Features: Balcony-Deck, Double Vanity, French Doors, Bath-Private, Separate Shower, Walk-In Closet(s), High Ceilings, Ceiling Fan(s), Recessed Lighting, Separate Water Closet
      • Level: Second
      Bedroom 2
      • Features: Bath-Shared, High Ceilings, Closet-Private, Recessed Lighting
      • Level: Second
      Bedroom 3
      • Features: Bath-Shared, High Ceilings, Closet-Private, Recessed Lighting
      • Level: Second
      Dining room
      • Features: Area, Floors-Hardwood, High Ceilings
      • Level: Main
      Great room
      • Level: Main
      Kitchen
      • Features: Eat-in Kitchen, Floors-Hardwood, Granite Counters, Backsplash-Tiled, Cabinets-Painted, Ceiling Fan(s), Recessed Lighting
      • Level: Main
      Living room
      • Features: Books, Fireplace, Floors-Hardwood, Ceilings-High (over 9 Ft), Ceiling Fan, Recessed Lights
      Heating
      • Central
      Cooling
      • Central Air
      Appliances
      • Included: Free-Standing Range, Gas Range, Self Clean, Dishwasher, Disposal, Electric Water Heater
      • Laundry: Heated Space, Utility Room, Main Level
      Features
      • Bookcases
      • Flooring: Hardwood, Carpet, Tile
      • Basement: Crawl Space
      • Attic: Storage,Pull Down Stairs,Attic Access
      • Number of fireplaces: 1
      • Fireplace features: Gas Log-Natural
      Interior area
      • Total structure area: 2,100
      • Total interior livable area: 2,100 sqft
      Video & virtual tour

      Property

      Parking
      • Total spaces: 2
      • Parking features: Detached, Enclosed Garage, Garage Door Opener
      • Garage spaces: 2
      Lot
      • Size: 10,454 Square Feet
      Details
      • Additional structures: Tennis Court(s)
      • Parcel number: 152010411

      Construction

      Type & style
      • Home type: SingleFamily
      • Architectural style: Charleston
      • Property subtype: Single Family Residence
      Materials
      • Fiber Cement-Hardy Plank
      Condition
      • New construction: No
      • Year built: 2005

      Utilities & green energy

      • Sewer: Public Sewer
      • Water: Public
      • Utilities for property: Electricity Connected

      Community & HOA

      Community
      • Features: Golf, Recreation Facility, Pool, Gated, Sidewalks
      • Security: Smoke Detector(s)
      • Subdivision: COBBLESTONE PARK
      HOA
      • Has HOA: Yes
      • Services included: Clubhouse, Common Area Maintenance, Playground, Pool, Road Maintenance, Security, Sidewalk Maintenance, Street Light Maintenance, Tennis Courts, Green Areas
      Location
      • Region: Blythewood

      Financial & listing details

      • Price per square foot: $219/sqft
      • Tax assessed value: $250,000
      • Annual tax amount: $2,239
      • Date on market: 3/20/2026
      • Listing agreement: Exclusive Right To Sell
      • Road surface type: Paved

        Estimated market value

        $454,300

        $432,000 - $477,000

        $2,314/mo

        Price history

        DateEventPrice
        5/15/2026Price change$459,900-3.2%$219/sqft
        Source: Consolidated MLS #629619 Report a problem
        4/24/2026Price change$474,900-3.1%$226/sqft
        Source: Consolidated MLS #629619 Report a problem
        3/20/2026Listed for sale$489,900+96%$233/sqft
        Source: Consolidated MLS #629619 Report a problem
        7/14/2018Sold$250,000-9.1%$119/sqft
        Source: Public Record Report a problem
        12/13/2017Listed for sale$275,000+0%$131/sqft
        Source: Stan Smith Realty LLC #437895 Report a problem
        8/6/2017Listing removed$274,999$131/sqft
        Source: Coldwell Banker Residential Brokerage - Northeast #428426 Report a problem
        7/18/2017Price change$274,9990%$131/sqft
        Source: Coldwell Banker Residential Brokerage - Northeast #428426 Report a problem
        7/12/2017Listed for sale$275,000-5.1%$131/sqft
        Source: Coldwell Banker Residential Brokerage - Northeast #428426 Report a problem
        7/15/2016Listing removed$289,900$138/sqft
        Source: Owner Report a problem
        4/17/2016Listed for sale$289,900-23.6%$138/sqft
        Source: Owner Report a problem
        3/4/2011Listing removed$379,500$181/sqft
        Source: Russell & Jeffcoat Realtors #268661 Report a problem
        8/12/2009Price change$379,500-3.9%$181/sqft
        Source: Coldwell Banker United 03 #216800 Report a problem
        3/25/2008Listed for sale$395,000-12.7%$188/sqft
        Source: NCI #216800 Report a problem
        1/17/2006Sold$452,650+465.8%$216/sqft
        Source: Public Record Report a problem
        5/11/2005Sold$80,000$38/sqft
        Source: Public Record Report a problem

        Public tax history

        YearProperty taxesTax assessment
        2022$2,239 -1.7%$10,000
        2021$2,279 -1.3%$10,000
        2020$2,309 +2.4%$10,000
        2019$2,255 +5.1%$10,000 +4.2%
        2018$2,146 $9,600
        2017$2,146 -15.3%$9,600
        2016$2,534 +0.4%$9,600
        2015$2,525 -0.4%$9,600 -92.9%
        2014$2,534 -46.5%$135,900 +1567.5%
        2013$4,741 $8,150 -44%
        2012-- $14,550 -11.9%
        2011-- $16,510
        2010-- $16,510
        2009-- $16,510 +15%
        2008-- $14,360
        2007-- $14,360
        2006-- $14,360 +378.7%
        2005-- $3,000 +42.9%
        2004-- $2,100 -30%
        2003-- $3,000 -4.8%
        2002-- $3,150
        2000-- $3,150
        Find assessor info on the county website

        Monthly payment

        Est. payment

        Payment breakdown

        Explore the cost of this home by adjusting the details. Changes won't be saved.
        All calculations are estimates and provided by Zillow, Inc. for informational purposes only. Actual amounts may vary.
        HOA fees may include property taxes on listings classified as Co-Ops. Contact the listing agent and/or owner for fee details.
        Mortgage interest rates are dependent on a number of factors, including credit score, down payment, and repayment length. Interest rate data provided by Zillow Group Marketplace, Inc. as of 1/1/1970 from various mortgage lenders with which we have lead or other similar arrangements; the Estimated Payment is an average of those rates.
        See how much you could borrow to make a competitive offer.

        Climate risks

        Neighborhood: 29016

        Getting around

        8 / 100
        Car-Dependent
        26 / 100
        Somewhat Bikeable

        Nearby schools

        GreatSchools rating
        Schools provided by the listing agent
        • Elementary: Bethel-Hanberry
        • Middle: Muller Road
        • High: Westwood
        • District: Richland Two

        Source: Consolidated MLS. This data may not be complete. We recommend contacting the local school district to confirm school assignments for this home.

        A local agent can set up tours, give advice and negotiate with sellers.

        Browse local experts

        Similar homes