Skip main navigation
Off market
Street View
  • $680,600

    48 Victory Cres, Milford, CT 06460

    4beds
    2,500sqft
    SingleFamily
    Built in 1943
    7,840 Square Feet Lot
    $680,600 Zestimate®
    $272/sqft
    $4,577 Estimated rent

    Home value

    $680,600

    $640,000 - $728,000

    $4,577/mo

    Zestimate® history
    Loading
    Loading...

    Owner options

    List your home for rent

    $4,577/mo

    Rent Zestimate®

    Find your next renter with Zillow Rental Manager. Plus, with online applications, you can quickly screen prospective tenants – for free.

    Learn more

    $4,577/mo

    Rent Zestimate®

    Refinance and save

    $4,832/mo

    Est. payment

    Refinancing to a lower rate could help reduce your monthly payments and save thousands over the life of the loan.

    See today's rates

    $4,832/mo

    Est. payment

    Explore your selling options

    Work with a Zillow partner agent

    Leverage their expertise and Zillow's premium Showcase listings to get your home seen by more buyers.

    Get started

    List with your own agent

    Get your home in front of millions of buyers by listing it on Zillow.

    Learn how to do it

    Sell it yourself

    Take full control of how buyers see your home on Zillow by listing For Sale by Owner (FSBO).

    List your home

    What's special

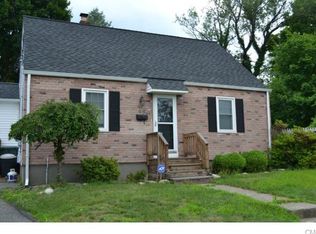
    Pristine 4 BR 2.5 bath Colonial in the heart of downtown Milford. In 2012 this traditional New England Cape was totally renovated inside & out into a beautiful 2-story colonial. You will fall in love with the updated kitchen with custom cabinetry, extra large island, stainless appliances and granite counter tops. Ideal for entertaining! Eat-in area with comfortable seating & slider to back porch is pleasant for morning coffee & conversation. Open floor plan offers hickory flooring oversized living room and home office space. Walk upstairs to the 2nd floor you are greeted by stunning Acacia wood flooring. Master suite & 3 additional Bedrooms offer solid wood doors, carpeting and ceiling fans. Great for expanding families. Impressive Master Bath offers Marble-surround walk-in shower with glass doors and double vanity with marble counter. Lower level offers additional sq. ft. and has been partially finished with composite flooring. Step out to rear Azek deck leading to beautifully crafted stone patio! Perfect-size yard offers playscape and vinyl fencing. 2-car garage with recently added loft above is heated--perfect as hobby or rec room. Walking distance to train, harbor & all that Milford's downtown offers. Your dream home awaits!

    This property is off market, which means it's not currently listed for sale or rent on Zillow. This may be different from what's available on other websites or public sources.
    Facts & features

    Interior

    Bedrooms & bathrooms
    • Bedrooms: 4
    • Bathrooms: 3
    • Full bathrooms: 2
    • 1/2 bathrooms: 1
    Heating
    • Forced air, Heat pump, Electric, Propane / Butane
    Cooling
    • Central
    Appliances
    • Included: Microwave, Range / Oven
    • Laundry: Lower Level
    Features
    • Cable - Available
    • Doors: French Doors, Storm Door(s)
    • Windows: Thermopane Windows
    • Basement: Unfinished
    • Attic: Pull Down Stairs
    Interior area
    • Total interior livable area: 2,500 sqft
    • Finished area below ground: 400

    Property

    Parking
    • Total spaces: 2
    • Parking features: Garage - Detached
    Features
    • Patio & porch: Deck, Patio
    • Exterior features: Vinyl
    • Waterfront features: Not Applicable
    Lot
    • Size: 7,840 sqft
    • Features: Level, Cul-de-Sac
    Details
    • Parcel number: MILFM53B306L10
    • Zoning: RES

    Construction

    Type & style
    • Home type: SingleFamily
    • Architectural style: Colonial
    Materials
    • Roof: Asphalt
    Condition
    • Year built: 1943

    Utilities & green energy

    • Sewer: Public Sewer
    • Water: Public Water Connected

    Community & neighborhood

    Location
    • Region: Milford

    HOA & financial

    Other financial information
    • Total actual rent: 409900

    Other

    Other facts
    • Sewer: Public Sewer
    • Heating: Forced Air, Propane, Heat Pump, Heat Recovery Unit
    • Zoning: RES
    • Roof: Asphalt
    • GarageYN: true
    • Basement: Partially Finished, Full, Heated, Liveable Space
    • AssociationYN: 0
    • HeatingYN: true
    • PatioAndPorchFeatures: Deck, Patio
    • CoolingYN: true
    • RoomsTotal: 8
    • ConstructionMaterials: Frame, Vinyl Siding
    • LotFeatures: Level, Cul-de-Sac
    • ArchitecturalStyle: Colonial
    • DoorFeatures: French Doors, Storm Door(s)
    • Cooling: Central Air
    • Appliances: Microwave, Electric Range
    • ParkingFeatures: Detached Garage, Paved
    • Attic: Pull Down Stairs
    • LaundryFeatures: Lower Level
    • CommunityFeatures: Park, Medical Facilities, Public Transportation, Shopping/Mall, Library
    • BelowGradeFinishedArea: 400
    • YearBuiltSource: Public Records
    • WindowFeatures: Thermopane Windows
    • FoundationDetails: Concrete
    • WaterSource: Public Water Connected
    • InteriorFeatures: Cable - Available
    • WaterfrontFeatures: Not Applicable
    • TotalActualRent: 409900.00
    • MlsStatus: Show

    Price history

    DateEventPrice
    4/24/2020Sold$412,500+0.6%$165/sqft
    Source: Smart MLS #170277327 Report a problem
    3/11/2020Pending sale$409,900$164/sqft
    Source: RE/MAX Right Choice #170277327 Report a problem
    3/11/2020Listed for sale$409,900$164/sqft
    Source: RE/MAX Right Choice Real Estate #170277327 Report a problem
    3/11/2020Pending sale$409,900$164/sqft
    Source: RE/MAX Right Choice Real Estate #170277327 Report a problem
    3/2/2020Listed for sale$409,900+100%$164/sqft
    Source: RE/MAX Right Choice #170277327 Report a problem
    10/21/2008Sold$205,000$82/sqft
    Source: Public Record Report a problem

    Public tax history

    YearProperty taxesTax assessment
    2025$9,301 +1.4%$314,770
    2024$9,172 +7.2%$314,770
    2023$8,552 +1.9%$314,770
    2022$8,389 +21.2%$314,770 +25.8%
    2021$6,920 +5.9%$250,280 +6%
    2020$6,535 +0.5%$236,080 +0.6%
    2019$6,501 -0.1%$234,600
    2018$6,508 -0.2%$234,600
    2017$6,520 +11.2%$234,600 +11.4%
    2016$5,863 -0.1%$210,580
    2015$5,871 +2.4%$210,580
    2014$5,732 +3.6%$210,580
    2013$5,534 +2.7%$210,580
    2012$5,391 +38.2%$210,580 +55.9%
    2011$3,902 +1.6%$135,050
    2010$3,841 +3.4%$135,050
    2009$3,714 -2.6%$135,050
    2008$3,812 +2.5%$135,050 +15.4%
    2007$3,719 +16.7%$117,050 +18.2%
    2005$3,187 +10.2%$99,050
    2003$2,892 +8.7%$99,050
    2001$2,660 $99,050

    Find assessor info on the county website

    Neighborhood: 06460

    Nearby schools

    GreatSchools rating
    Schools provided by the listing agent
    • Elementary: Mathewson
    • High: Jonathan Law

    Source: The MLS. This data may not be complete. We recommend contacting the local school district to confirm school assignments for this home.

    Get pre-qualified for a loan
    At Zillow Home Loans, we can pre-qualify you in as little as 5 minutes with no impact to your credit score.

    An equal housing lender. NMLS #10287.

    Sell for more on Zillow
    Get a Zillow Showcase℠ listing at no additional cost and you could sell for .
    $680,600
    2% more
    +$13,612
    With Zillow Showcase(estimated)
    $694,212