Skip main navigation
Sold for $351,000
  • $351,000

    48 Village Dr, Schwenksville, PA 19473

    3beds
    1,583sqft
    Townhouse
    Built in 1993
    5,691 Square Feet Lot
    $386,300 Zestimate®
    $222/sqft
    $2,587 Estimated rent

    Home value

    $386,300

    $367,000 - $406,000

    $2,587/mo

    Zestimate® history
    Loading
    Loading...

    Owner options

    List your home for rent

    $2,587/mo

    Rent Zestimate®

    Find your next renter with Zillow Rental Manager. Plus, with online applications, you can quickly screen prospective tenants – for free.

    Learn more

    $2,587/mo

    Rent Zestimate®

    Refinance and save

    $2,483/mo

    Est. payment

    Refinancing to a lower rate could help reduce your monthly payments and save thousands over the life of the loan.

    See today's rates

    $2,483/mo

    Est. payment

    Explore your selling options

    Work with a Zillow partner agent

    Leverage their expertise and Zillow's premium Showcase listings to get your home seen by more buyers.

    Get started

    List with your own agent

    Get your home in front of millions of buyers by listing it on Zillow.

    Learn how to do it

    Sell it yourself

    Take full control of how buyers see your home on Zillow by listing For Sale by Owner (FSBO).

    List your home

    What's special

    Dedicated parkingPlenty of outdoor spaceNatural lightConvenient half bathAbundant storage spaceFully updated bathroomExtra storage
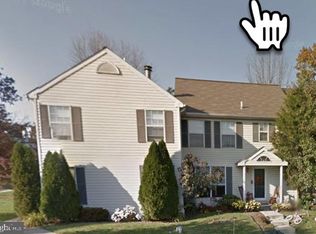
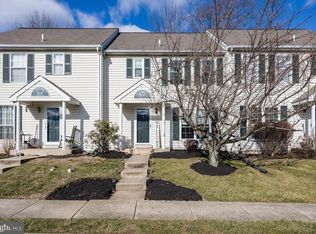
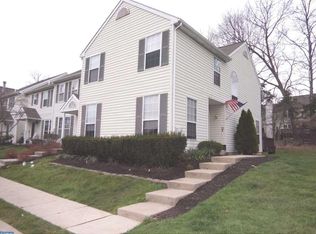
    Looking for a move-in-ready home? Your search ends here! Introducing 48 Village Dr, an attractive END unit townhouse featuring three bedrooms, two-and-a-half baths, dedicated parking, and plenty of outdoor space. Located in the prestigious Perkiomen Valley School District, this meticulously updated townhome is flooded with natural light, offering a harmonious mix of tasteful updates and modern conveniences—making it the perfect space to make your own. Upon entry, find a welcoming spacious family room with a convenient half bath to your right, and to your left, a stunningly modernized kitchen, dining area, and living room await. The kitchen, complete with a cozy coffee nook, leads to a dining area with sliding glass doors that open to a deck and backyard, ideal for relaxation or entertaining. The second floor boasts a large primary suite complete with a private full bathroom and walk-in closet. Alongside two additional sizable bedrooms, extra storage, and another fully updated bathroom. Downstairs, the basement houses essential utilities, including a washer and dryer, with abundant storage space to meet all your needs and future customizations! Don't miss this wonderful opportunity and schedule your showings now!

    Zillow last checked:

    Listing updated:

    Listed by:

    Benjamin Swavely 484-886-8563,

    BHHS Fox & Roach Malvern-Paoli

    Bought with:

    Mariel Gniewoz, 336535

    Keller Williams Real Estate-Montgomeryville

    Ryan Godshall, RS289796

    Keller Williams Real Estate-Montgomeryville

    Source: Bright MLS,MLS#: PAMC2098548MLS Logo

    Facts & features

    Interior

    Bedrooms & bathrooms
    • Bedrooms: 3
    • Bathrooms: 3
    • Full bathrooms: 2
    • 1/2 bathrooms: 1
    • Main level bathrooms: 1
    Rooms
    • Room types: Living Room, Dining Room, Bedroom 2, Bedroom 3, Kitchen, Family Room, Basement, Bedroom 1, Half Bath
    Basement
    • Area: 0
    Heating
    • Forced Air, Electric
    Cooling
    • Central Air, Electric
    Appliances
    • Included: Electric Water Heater
    • Laundry: In Basement
    Features
    • Flooring: Luxury Vinyl, Carpet
    • Basement: Full
    • Number of fireplaces: 1
    • Fireplace features: Wood Burning
    Interior area
    • Total structure area: 1,583
    • Total interior livable area: 1,583 sqft
    • Finished area above ground: 1,583
    • Finished area below ground: 0

    Property

    Parking
    • Total spaces: 2
    • Parking features: Assigned, Parking Lot
    • Details: Assigned Parking
    Accessibility
    • Accessibility features: None
    Features
    • Levels: Two
    • Stories: 2
    • Pool features: None
    Lot
    • Size: 5,691 Square Feet
    • Dimensions: 49.00 x 0.00
    Details
    • Additional structures: Above Grade, Below Grade
    • Parcel number: 380002855527
    • Zoning: R4
    • Special conditions: Standard

    Construction

    Type & style
    • Home type: Townhouse
    • Architectural style: Colonial
    • Property subtype: Townhouse
    Materials
    • Vinyl Siding
    • Foundation: Concrete Perimeter
    Condition
    • Excellent
    • New construction: No
    • Year built: 1993

    Utilities & green energy

    • Sewer: Public Sewer
    • Water: Public
    • Utilities for property: Cable Connected

    Community & HOA

    Community
    • Subdivision: Alpine Vil
    HOA
    • Has HOA: Yes
    • Services included: Maintenance Structure, Maintenance Grounds, Snow Removal, Trash, Common Area Maintenance
    • HOA fee: $210 monthly
    • HOA name: SPRING MOUNT TOWNHOMES
    Location
    • Region: Schwenksville
    • Municipality: LOWER FREDERICK TWP

    Financial & listing details

    • Price per square foot: $222/sqft
    • Tax assessed value: $104,450
    • Annual tax amount: $4,577
    • Date on market: 3/22/2024
    • Listing agreement: Exclusive Right To Sell
    • Listing terms: Cash,Conventional,FHA,VA Loan,Other
    • Inclusions: Washer, Dryer, And All Kitchen Appliances In "as-is" Condition With No Monetary Value
    • Exclusions: Basement Refrigerator And Deep Freezer
    • Ownership: Fee Simple

    Price history

    DateEventPrice
    4/23/2024Sold$351,000+4.8%$222/sqft
    Source: Bright MLS #PAMC2098548 Report a problem
    4/15/2024Pending sale$335,000$212/sqft
    Source: Bright MLS #PAMC2098548 Report a problem
    3/25/2024Contingent$335,000$212/sqft
    Source: Bright MLS #PAMC2098548 Report a problem
    3/22/2024Listed for sale$335,000+51.2%$212/sqft
    Source: Bright MLS #PAMC2098548 Report a problem
    1/21/2021Sold$221,500+0.2%$140/sqft
    Source: Public Record Report a problem
    10/30/2020Pending sale$220,999$140/sqft
    Source: RE/MAX Reliance #PAMC668370 Report a problem
    10/22/2020Listed for sale$220,999-0.5%$140/sqft
    Source: RE/MAX Reliance #PAMC668370 Report a problem
    10/16/2007Sold$222,000+93%$140/sqft
    Source: Public Record Report a problem
    5/11/2000Sold$115,000$73/sqft
    Source: Public Record Report a problem

    Public tax history

    YearProperty taxesTax assessment
    2025$4,786 +4.5%$104,450
    2024$4,579 $104,450
    2023$4,579 +4.4%$104,450
    2022$4,385 +1.5%$104,450
    2021$4,320 +2.4%$104,450
    2020$4,219 +2.3%$104,450
    2019$4,125 +2.5%$104,450
    2018$4,026 +3%$104,450
    2017$3,907 +3.4%$104,450
    2016$3,778 +1.9%$104,450
    2015$3,709 +2.2%$104,450
    2014$3,630 +1.5%$104,450
    2013$3,576 +1.9%$104,450
    2012$3,508 +3.1%$104,450
    2011$3,403 +2.5%$104,450
    2010$3,321 +3.3%$104,450
    2009$3,215 +3.8%$104,450
    2008$3,096 +4.2%--
    2007$2,972 +8.9%--
    2006$2,730 +8.2%--
    2005$2,522 +10.7%--
    2004$2,278 +4.2%--
    2003$2,187 +1.8%--
    2002$2,149 +10.5%--
    2000$1,945 +3.8%--
    1999$1,873 --
    Find assessor info on the county website

    Neighborhood: Spring Mount

    Nearby schools

    GreatSchools rating
    Schools provided by the listing agent
    • Elementary: Schwenksville
    • Middle: Perkiomen Valley Middle School West
    • High: Perkiomen Valley
    • District: Perkiomen Valley

    Source: Bright MLS. This data may not be complete. We recommend contacting the local school district to confirm school assignments for this home.

    Get a cash offer in 3 minutes
    Find out how much your home could sell for in as little as 3 minutes with a no-obligation cash offer.
    Estimated market value
    $386,300
    Get a cash offer in 3 minutes
    Find out how much your home could sell for in as little as 3 minutes with a no-obligation cash offer.
    Estimated market value
    $386,300