Former Dostie Acadia Farmhouse Model Home Featuring the highly desirable Cabana/full bath and grilling patio option, salt water screened pool and fire pit. Most all furnishings can convey with the home. Obviously, many showcased options the builder offers are featured in this home. Options such as coffered ceilings in the office and dining room, 13 ft ceiling in the LR, vaulted ceiling in cabana, A summer kitchen, trey ceilings, dry bar, fire pit, expanded island, quadruple sliders to the pool area, closet system in the master, to mention a few.
The owner's Suite features room for its own sitting area, a Walk-In Shower, soaking tub & Walk in Closet. Office located at the front of the house. There is a flex room centrally located near the guest bedrooms. Square footage includes 490 SF garage area with epoxy floors and a separate HVAC system. Base home is 2975 SF per tax records
Closed
$1,150,000
48 VILLAGE GRANDE Drive, Ponte Vedra, FL 32081
3beds
3,464sqft
Single Family Residence
Built in 2020
9,147 Square Feet Lot
$1,162,300 Zestimate®
$332/sqft
$6,886 Estimated rent
Home value
$1,162,300
$1.10M - $1.23M
$6,886/mo
Zestimate® history
Owner options
List your home for rent
$6,886/mo
Rent Zestimate®
Find your next renter with Zillow Rental Manager. Plus, with online applications, you can quickly screen prospective tenants – for free.
$6,886/mo
Rent Zestimate®
Refinance and save
$8,485/mo
Est. payment
Refinancing to a lower rate could help reduce your monthly payments and save thousands over the life of the loan.
$8,485/mo
Est. payment
Explore your selling options
Work with a Zillow partner agent
Leverage their expertise and Zillow's premium Showcase listings to get your home seen by more buyers.
Get startedList with your own agent
Get your home in front of millions of buyers by listing it on Zillow.
Learn how to do itSell it yourself
Take full control of how buyers see your home on Zillow by listing For Sale by Owner (FSBO).
List your homeWhat's special
Zillow last checked:
Listing updated:
Listed by:
CATHY SLOAN 904-635-4766,
RE/MAX SPECIALISTS 904-260-4550,
MEGAN SLOAN 904-607-1271
Bought with:
LISA VERNON, 3277722
IMAGINE REAL ESTATE LLC
Source: realMLS,MLS#: 2028699
Facts & features
Interior
Bedrooms & bathrooms
- Bedrooms: 3
- Bathrooms: 4
- Full bathrooms: 3
- 1/2 bathrooms: 1
Primary bedroom
- Level: Main
- Area: 254.8 Square Feet
- Dimensions: 18.20 x 14.00
Bedroom 2
- Level: Main
- Area: 148.8 Square Feet
- Dimensions: 12.40 x 12.00
Bedroom 3
- Level: Main
- Area: 148.8 Square Feet
- Dimensions: 12.40 x 12.00
Dining room
- Level: Main
- Area: 215.8 Square Feet
- Dimensions: 16.60 x 13.00
Great room
- Level: Main
- Area: 378 Square Feet
- Dimensions: 21.00 x 18.00
Kitchen
- Level: Main
- Area: 234 Square Feet
- Dimensions: 18.00 x 13.00
Office
- Level: Main
- Area: 143 Square Feet
- Dimensions: 13.00 x 11.00
Other
- Description: Flex room
- Level: Main
- Area: 221.76 Square Feet
- Dimensions: 15.40 x 14.40
Other
- Description: Cabana room
- Level: Main
- Area: 232.4 Square Feet
- Dimensions: 16.60 x 14.00
Other
- Description: climate controlled garage
- Level: Main
- Area: 443.1 Square Feet
- Dimensions: 21.00 x 21.10
Heating
- Central, Electric
Cooling
- Central Air, Electric
Appliances
- Included: Dishwasher
Features
- Breakfast Bar, Breakfast Nook, Ceiling Fan(s), Entrance Foyer, Guest Suite, Kitchen Island
- Flooring: Carpet, Laminate, Tile
- Number of fireplaces: 1
- Fireplace features: Gas
Interior area
- Total structure area: 4,280
- Total interior livable area: 3,464 sqft
Property
Parking
- Total spaces: 3
- Parking features: Garage Door Opener
- Garage spaces: 3
Features
- Levels: One
- Stories: 1
- Pool features: In Ground, Heated, Salt Water, Screen Enclosure
Lot
- Size: 9,147 Square Feet
Details
- Parcel number: 0704912350
- Zoning description: PUD
Construction
Type & style
- Home type: SingleFamily
- Architectural style: Other
- Property subtype: Single Family Residence
Materials
- Roof: Shingle
Condition
- New construction: No
- Year built: 2020
Utilities & green energy
- Sewer: Public Sewer
- Water: Public
- Utilities for property: Natural Gas Connected
Community & HOA
Community
- Subdivision: Heritage Trace At Crosswater
HOA
- Has HOA: Yes
- Amenities included: Pool
- HOA fee: $949 annually
- HOA name: Heritage @ Crosswater Village
- HOA phone: 904-940-6044
Location
- Region: Ponte Vedra
Financial & listing details
- Price per square foot: $332/sqft
- Tax assessed value: $875,619
- Annual tax amount: $10,586
- Date on market: 5/30/2024
- Listing terms: Cash,Conventional,FHA,VA Loan
Price history
| Date | Event | Price |
|---|---|---|
| 7/16/2024 | Sold | $1,150,000-4.2%$332/sqft |
Source:  realMLS #2028699 Report a problem realMLS #2028699 Report a problem | ||
| 7/6/2024 | Contingent | $1,200,000$346/sqft |
Source:  St Augustine St Johns County BOR #RM2028699 Report a problem St Augustine St Johns County BOR #RM2028699 Report a problem | ||
| 5/30/2024 | Listed for sale | $1,200,000+44.6%$346/sqft |
Source: realMLS #2028699 Report a problem | ||
| 3/16/2021 | Sold | $829,900$240/sqft |
Source: realMLS #1059698 Report a problem | ||
| 10/22/2020 | Pending sale | $829,900$240/sqft |
Source: GPS REALTY LLC #1059698 Report a problem | ||
| 10/22/2020 | Listed for sale | $829,900$240/sqft |
Source: GPS REALTY LLC #1059698 Report a problem | ||
| 10/22/2020 | Pending sale | $829,900+718.4%$240/sqft |
Source: realMLS #1059698 Report a problem | ||
| 6/28/2019 | Sold | $101,400$29/sqft |
Source: Public Record Report a problem | ||
Public tax history
| Year | Property taxes | Tax assessment |
|---|---|---|
| 2025 | $13,997 +31.1% | $875,619 +26.9% |
| 2024 | $10,678 +0.9% | $690,268 +3% |
| 2023 | $10,586 +1.9% | $670,163 +3% |
| 2022 | $10,385 -9.2% | $650,644 -2.9% |
| 2021 | $11,437 +453.3% | $669,769 +661.1% |
| 2020 | $2,067 +28.3% | $88,000 +25.7% |
| 2019 | $1,611 | $70,000 +16.7% |
| 2018 | $1,611 | $60,000 +1100% |
| 2017 | -- | $5,000 |
Find assessor info on the county website
Neighborhood: 32081
Nearby homes
- $648,4003 bd2 ba2k sqft42 Village Grande Dr, Ponte Vedra, FL 32081Off Market
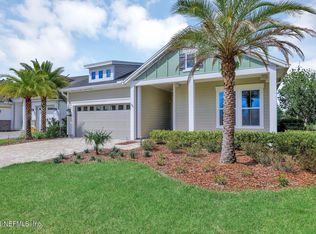
- $742,3004 bd3 ba2.7k sqft36 Village Grande Dr, Ponte Vedra, FL 32081Off Market
- $836,0004 bd3 ba2.5k sqft64 Village Grande Dr, Ponte Vedra, FL 32081Off Market

- $845,0004 bd4 ba2.8k sqft28 Village Grande Dr, Ponte Vedra, FL 32081Sold
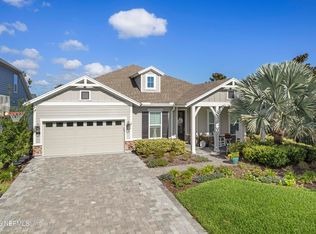
- $939,2005 bd4 ba3.1k sqft70 Village Grande Dr, Ponte Vedra, FL 32081Off Market
- $823,4003 bd3 ba2.7k sqft76 Village Grande Dr, Ponte Vedra, FL 32081Off Market
- $568,8004 bd2 ba1.8k sqft588 Vista Lake Cir, Ponte Vedra, FL 32081Off Market
- $1,069,0005 bd4 ba3.1k sqft83 Village Grande Dr, Ponte Vedra, FL 32081Sold
Nearby schools
GreatSchools rating
- 9/10Pine Island AcademyGrades: PK-8Distance: 1.1 mi
- 9/10Allen D Nease Senior High SchoolGrades: 8-12Distance: 3.1 mi
Schools provided by the listing agent
- Elementary: Pine Island Academy
- Middle: Pine Island Academy
- High: Allen D. Nease
Source: realMLS. This data may not be complete. We recommend contacting the local school district to confirm school assignments for this home.
Get a cash offer in 3 minutes
Find out how much your home could sell for in as little as 3 minutes with a no-obligation cash offer.
Estimated market value
$1,162,300
Get a cash offer in 3 minutes
Find out how much your home could sell for in as little as 3 minutes with a no-obligation cash offer.
Estimated market value
$1,162,300
- Florida
- Saint Johns County
- Ponte Vedra
- 32081
- 48 VILLAGE GRANDE Drive
Nearby cities
Nearby zip codes
Other Ponte Vedra Topics
