Brand new asking price on brand new classy 2 bedroom town home in a beautiful new 4 unit construction. Short distance to train and center with it's fabulous array of restaurants and wonderful shops. Also very close to grocery stores and major routes. Just when you thought you would have to settle for a fixer upper along came these 2 and 3 bedroom townhomes with 2 car driveway parking and yard area. Lovely Bausch appliance kitchen and top of the line baths. A deck large enough for your grill and table and ample yard space for all to have their own fire pits or play yards. In unit laundry and an abundance of closets make these truly the most bang for the buck! Three units sold only 1 left. You won't find brand new of this quality and price any where around or in Reading.
Sold for $695,000
$695,000
48 Village St #1001, Reading, MA 01867
2beds
1,500sqft
Condominium, Townhouse
Built in 2024
8,398 Square Feet Lot
$-- Zestimate®
$463/sqft
$-- Estimated rent
Home value
Not available
Estimated sales range
Not available
Not available
Zestimate® history
Owner options
List your home for rent
Find your next renter with Zillow Rental Manager. Plus, with online applications, you can quickly screen prospective tenants – for free.
Refinance and save
$4,533/mo
Est. payment
Refinancing to a lower rate could help reduce your monthly payments and save thousands over the life of the loan.
$4,533/mo
Est. payment
Explore your selling options
Work with a Zillow partner agent
Leverage their expertise and Zillow's premium Showcase listings to get your home seen by more buyers.
Get startedList with your own agent
Get your home in front of millions of buyers by listing it on Zillow.
Learn how to do itSell it yourself
Take full control of how buyers see your home on Zillow by listing For Sale by Owner (FSBO).
List your homeWhat's special
Yard areaIn unit laundryAmple yard spaceLovely bausch appliance kitchenAbundance of closets
Zillow last checked:
Listing updated:
Listed by:
Bobbie Botticelli 781-844-9371,
Colonial Manor Realty 781-944-6300,
Alicia Botticelli-Tarasuk 781-844-5307
Bought with:
Michael Koster
Joe Bean Real Estate
Source: MLS PIN,MLS#: 73338901
Facts & features
Interior
Bedrooms & bathrooms
- Bedrooms: 2
- Bathrooms: 3
- Full bathrooms: 2
- 1/2 bathrooms: 1
Primary bedroom
- Features: Bathroom - 3/4, Closet, Flooring - Laminate
- Level: Basement
- Area: 168
- Dimensions: 14 x 12
Bedroom 2
- Features: Closet, Flooring - Laminate
- Level: Basement
- Area: 143
- Dimensions: 13 x 11
Primary bathroom
- Features: Yes
Bathroom 1
- Features: Bathroom - Half, Flooring - Stone/Ceramic Tile, Countertops - Stone/Granite/Solid
- Level: First
Bathroom 2
- Features: Bathroom - 3/4, Bathroom - Tiled With Shower Stall, Flooring - Stone/Ceramic Tile, Countertops - Stone/Granite/Solid
- Level: Basement
Bathroom 3
- Features: Bathroom - Full, Bathroom - Tiled With Tub & Shower, Flooring - Stone/Ceramic Tile, Countertops - Stone/Granite/Solid
- Level: Basement
Dining room
- Features: Flooring - Hardwood, Recessed Lighting
- Level: Main,First
- Area: 165
- Dimensions: 11 x 15
Kitchen
- Features: Flooring - Hardwood, Countertops - Upgraded, Cabinets - Upgraded, Exterior Access
- Level: Main,First
- Area: 204
- Dimensions: 12 x 17
Living room
- Features: Flooring - Hardwood, Open Floorplan, Recessed Lighting
- Level: Main,First
- Area: 273
- Dimensions: 13 x 21
Office
- Features: Flooring - Laminate
- Level: Basement
- Area: 120
- Dimensions: 8 x 15
Heating
- Central, Natural Gas
Cooling
- Central Air
Appliances
- Included: Range, Dishwasher, Disposal, Refrigerator
- Laundry: Flooring - Laminate, In Basement, In Unit, Gas Dryer Hookup, Electric Dryer Hookup, Washer Hookup
Features
- Office
- Flooring: Tile, Marble, Hardwood, Laminate
- Windows: Insulated Windows
- Has basement: No
- Has fireplace: No
- Common walls with other units/homes: End Unit,No One Below
Interior area
- Total structure area: 1,500
- Total interior livable area: 1,500 sqft
- Finished area above ground: 1,500
Property
Parking
- Total spaces: 2
- Parking features: Off Street, Deeded, Paved
- Uncovered spaces: 2
Accessibility
- Accessibility features: Accessible Entrance
Features
- Entry location: Unit Placement(Street,Front,Back,Walkout)
- Patio & porch: Deck - Composite
- Exterior features: Deck - Composite, Balcony
- Fencing: Security
Lot
- Size: 8,398 Square Feet
Details
- Parcel number: 733349
- Zoning: MF
Construction
Type & style
- Home type: Townhouse
- Property subtype: Condominium, Townhouse
Materials
- Frame
- Roof: Rubber
Condition
- Year built: 2024
Details
- Warranty included: Yes
Utilities & green energy
- Electric: Circuit Breakers, 150 Amp Service
- Sewer: Public Sewer
- Water: Public, Individual Meter
- Utilities for property: for Gas Range, for Gas Oven, for Gas Dryer, for Electric Dryer, Washer Hookup
Community & HOA
Community
- Features: Public Transportation, Shopping, Pool, Tennis Court(s), Park, Walk/Jog Trails, Golf, Laundromat, Bike Path, Conservation Area, Highway Access, House of Worship, Private School, Public School, T-Station
Location
- Region: Reading
Financial & listing details
- Price per square foot: $463/sqft
- Tax assessed value: $575,000
- Annual tax amount: $6,555
- Date on market: 4/10/2025
- Listing terms: Contract
Price history
| Date | Event | Price |
|---|---|---|
| 6/24/2026 | Sold | $695,000-0.7%$463/sqft |
Source: MLS PIN #73338901 Report a problem | ||
| 6/10/2026 | Pending sale | $699,900$467/sqft |
Source: MLS PIN #73338901 Report a problem | ||
| 5/28/2026 | Contingent | $699,900$467/sqft |
Source: MLS PIN #73338901 Report a problem | ||
| 1/8/2026 | Listed for sale | $699,900$467/sqft |
Source: MLS PIN #73338901 Report a problem | ||
| 12/17/2025 | Listing removed | $699,900$467/sqft |
Source: MLS PIN #73338901 Report a problem | ||
| 11/3/2025 | Price change | $699,900-3.4%$467/sqft |
Source: MLS PIN #73338901 Report a problem | ||
| 2/26/2025 | Listed for sale | $724,900$483/sqft |
Source: MLS PIN #73338901 Report a problem | ||
Public tax history
Tax history is unavailable.
Neighborhood: 01867
Nearby homes
- $775,0003 bd3 ba1.5k sqft48 Village St #2001, Reading, MA 01867Sold
- $695,0009 bd4 ba3.6k sqft48 Village St, Reading, MA 01867Sold
- $570,0004 bd2 ba1.8k sqft40 Village St, Reading, MA 01867Sold
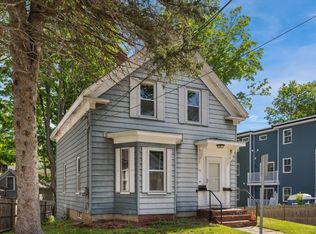
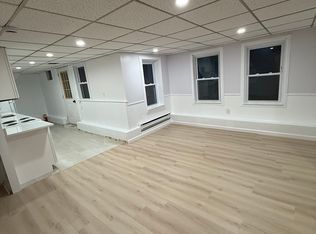
- $---- bd1 ba450 sqft40 Village St #2, Reading, MA 01867Off Market
- $986,5004 bd3 ba2.4k sqft64 Village St, Reading, MA 01867Off Market
- $540,6003 bd1 ba1.5k sqft33 Village St, Reading, MA 01867Off Market
- $900,0003 bd2 ba1.5k sqft43 Village St, Reading, MA 01867Sold
- $675,7005 bd2 ba2.1k sqft30 Village St, Reading, MA 01867Off Market
Nearby schools
GreatSchools rating
- 8/10J. Warren Killam Elementary SchoolGrades: K-5Distance: 1.4 mi
- 7/10Walter S Parker Middle SchoolGrades: 6-8Distance: 0.8 mi
- 8/10Reading Memorial High SchoolGrades: 9-12Distance: 0.9 mi
Schools provided by the listing agent
- High: Rmhs
Source: MLS PIN. This data may not be complete. We recommend contacting the local school district to confirm school assignments for this home.


Get pre-qualified for a loan
At Zillow Home Loans, we can pre-qualify you in as little as 5 minutes with no impact to your credit score.An equal housing lender. NMLS #10287.
- Massachusetts
- Middlesex County
- Reading
- 01867
- 48 Village St Unit 1001
