Skip main navigation
Sold for $450,000
  • $450,000

    48 Vincent Dr, Burlington, NJ 08016

    3beds
    1,500sqft
    Single Family Residence
    Built in 1995
    7,976 Square Feet Lot
    $467,100 Zestimate®
    $300/sqft
    $2,963 Estimated rent

    Home value

    $467,100

    $420,000 - $518,000

    $2,963/mo

    Zestimate® history
    Loading
    Loading...

    Owner options

    List your home for rent

    $2,963/mo

    Rent Zestimate®

    Find your next renter with Zillow Rental Manager. Plus, with online applications, you can quickly screen prospective tenants – for free.

    Learn more

    $2,963/mo

    Rent Zestimate®

    Refinance and save

    $3,162/mo

    Est. payment

    Refinancing to a lower rate could help reduce your monthly payments and save thousands over the life of the loan.

    See today's rates

    $3,162/mo

    Est. payment

    Explore your selling options

    Work with a Zillow partner agent

    Leverage their expertise and Zillow's premium Showcase listings to get your home seen by more buyers.

    Get started

    List with your own agent

    Get your home in front of millions of buyers by listing it on Zillow.

    Learn how to do it

    Sell it yourself

    Take full control of how buyers see your home on Zillow by listing For Sale by Owner (FSBO).

    List your home

    What's special

    Private wooded backyardNewly installed neutral carpetLovely curb appeal
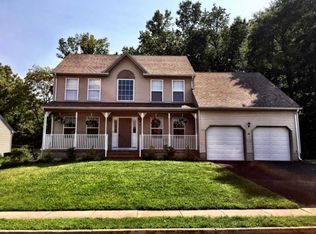
    Welcome to the desirable Park South Development! Lovingly maintained home by it's Original owners. The community is located within walking distance to the popular Burlington Twp Green Acres community Park (twp.burlington.nj.us) and the Police and Municipal building. The home offers a private wooded backyard, fence, shed and lovely curb appeal all around! Entering the home you'll be pleased to see freshly painted walls and ceilings throughout, bright and cheery bay window, updated vinyl plan flooring in foyer, kitchen, hall, powder room and laundry room. Newly installed neutral carpet in main floor living room, dining room, stairwell and upper level hallway. Major improvements for peace of mind: The Roof was replaced in 2018 and the HVAC was replaced in 2020 and the Hot Water heater in 2016. The upper main bathroom has a new shower (2020) and new vanity sink. The spacious kitchen has a pantry, plenty of storage and a breakfast room area for a dinette table. Low taxes are a plus! The Delaware River promenade is just a few miles down the road where there are numerous events, water sport access, activities and restaurants/shops for your entertainment. Conveniently located near major highways (I295, NJ and PA Turnpike, Routes 130-206-38, Burlington Bristol Bridge to Philadelphia. Short drive to the Jersey shore, Atlantic city, NY and PA. See the rest, then buy the best!

    Zillow last checked:

    Listing updated:

    Listed by:

    Juanita Negron 609-456-3641,

    Weichert Realtors - Moorestown

    Bought with:

    NON MEMBER, 0225194075

    Non Subscribing Office

    Source: Bright MLS,MLS#: NJBL2078366MLS Logo

    Facts & features

    Interior

    Bedrooms & bathrooms
    • Bedrooms: 3
    • Bathrooms: 2
    • Full bathrooms: 1
    • 1/2 bathrooms: 1
    • Main level bathrooms: 1
    Rooms
    • Room types: Living Room, Dining Room, Kitchen, Breakfast Room, Laundry
    Breakfast room
    • Level: Main
    Dining room
    • Level: Main
    Kitchen
    • Level: Main
    Laundry
    • Level: Main
    Living room
    • Level: Main
    Heating
    • Forced Air, Natural Gas
    Cooling
    • Central Air, Electric
    Appliances
    • Included: Dishwasher, Dryer, Refrigerator, Washer, Oven/Range - Gas, Gas Water Heater
    • Laundry: Main Level, Laundry Room
    Features
    • Bathroom - Walk-In Shower, Attic, Breakfast Area, Eat-in Kitchen, Pantry, Recessed Lighting
    • Flooring: Carpet, Luxury Vinyl, Ceramic Tile
    • Windows: Bay/Bow
    • Has basement: No
    • Has fireplace: No
    Interior area
    • Total structure area: 1,500
    • Total interior livable area: 1,500 sqft
    • Finished area above ground: 1,500
    • Finished area below ground: 0

    Property

    Parking
    • Total spaces: 3
    • Parking features: Inside Entrance, Asphalt, Driveway, Attached
    • Attached garage spaces: 1
    • Uncovered spaces: 2
    Accessibility
    • Accessibility features: Other Bath Mod
    Features
    • Levels: Two
    • Stories: 2
    • Patio & porch: Patio
    • Exterior features: Sidewalks
    • Pool features: None
    • Fencing: Vinyl
    • Has view: Yes
    • View description: Trees/Woods
    Lot
    • Size: 7,976 Square Feet
    • Dimensions: 76.00 x 105.00
    • Features: Backs to Trees
    Details
    • Additional structures: Above Grade, Below Grade
    • Parcel number: 0600140 0500007
    • Zoning: R-40
    • Special conditions: Standard

    Construction

    Type & style
    • Home type: SingleFamily
    • Architectural style: Colonial
    • Property subtype: Single Family Residence
    Materials
    • Vinyl Siding
    • Foundation: Slab
    • Roof: Architectural Shingle
    Condition
    • Very Good
    • New construction: No
    • Year built: 1995
    Details
    • Builder model: Richfield I

    Utilities & green energy

    • Sewer: Public Sewer
    • Water: Public
    • Utilities for property: Cable Connected, Underground Utilities

    Community & HOA

    Community
    • Subdivision: Park South
    HOA
    • Has HOA: No
    Location
    • Region: Burlington
    • Municipality: BURLINGTON TWP

    Financial & listing details

    • Price per square foot: $300/sqft
    • Tax assessed value: $225,000
    • Annual tax amount: $6,808
    • Date on market: 2/20/2025
    • Listing agreement: Exclusive Right To Sell
    • Listing terms: Cash,Conventional,FHA,VA Loan
    • Inclusions: Existing
    • Ownership: Fee Simple

    Price history

    DateEventPrice
    4/11/2025Sold$450,000+4.7%$300/sqft
    Source: Bright MLS #NJBL2078366 Report a problem
    2/28/2025Pending sale$429,900$287/sqft
    Source: Bright MLS #NJBL2078366 Report a problem
    2/26/2025Contingent$429,900$287/sqft
    Source: Bright MLS #NJBL2078366 Report a problem
    2/20/2025Listed for sale$429,900+232.2%$287/sqft
    Source: Bright MLS #NJBL2078366 Report a problem
    7/7/1995Sold$129,400$86/sqft
    Source: Public Record Report a problem

    Public tax history

    YearProperty taxesTax assessment
    2025$6,572 +1.6%$225,000
    2024$6,471 $225,000
    2023-- $225,000
    2022$6,442 -1%$225,000
    2021$6,509 $225,000
    2020$6,509 +1.6%$225,000
    2019$6,408 +0.6%$225,000
    2018$6,367 -16.3%$225,000
    2017$7,610 +1.8%$225,000 -14.1%
    2016$7,474 +3.9%$262,000
    2015$7,191 +2%$262,000
    2014$7,049 +3.1%$262,000
    2013$6,834 +7.3%$262,000
    2012$6,368 +3.4%$262,000
    2011$6,161 +3.4%$262,000
    2010$5,959 +0.7%$262,000
    2009$5,917 +2.8%$262,000
    2008$5,755 +10.6%$262,000
    2007$5,205 +8.5%$262,000
    2006$4,796 +46.6%$262,000
    2005$3,272 +5.4%$262,000 +128.8%
    2004$3,105 $114,500
    2003-- $114,500
    2002-- $114,500
    2001-- $114,500
    Find assessor info on the county website

    Neighborhood: 08016

    Nearby schools

    GreatSchools rating
    Schools provided by the listing agent
    • Elementary: B. Bernice Young
    • Middle: Burlington Township
    • High: Burlington Township
    • District: Burlington Township

    Source: Bright MLS. This data may not be complete. We recommend contacting the local school district to confirm school assignments for this home.

    Get a cash offer in 3 minutes
    Find out how much your home could sell for in as little as 3 minutes with a no-obligation cash offer.
    Estimated market value
    $467,100
    Get a cash offer in 3 minutes
    Find out how much your home could sell for in as little as 3 minutes with a no-obligation cash offer.
    Estimated market value
    $467,100