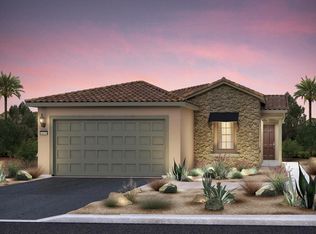
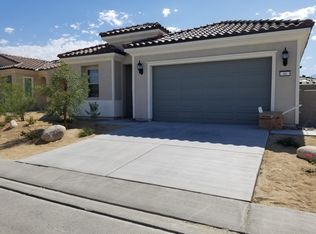
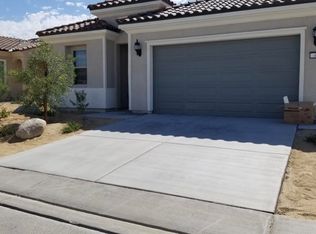
Make plans to see this newest phase 6 home with Super Motivated Sellers near the rear and side exit gates, with owned solar and many tasteful upgrades and accents in the upscale 55+ Del Webb Rancho Mirage community. Upon entry you will notice the upgraded 12 x 24 floor tile everywhere but the carpeted bedrooms. The kitchen shines with Bianco Levanto quartz counters with full height quartz backsplash, stainless Whirlpool appliances still under warranty including a microwave/oven combo with Air Fry, stainless canopy range hood, a bar counter with bold blue paint and a custom tile wall, walk-in pantry and slide out recycler/trash bin. The living room has slider doors that open in both directions to bring the outside in, dramatic color accent on tv wall, classic tall drapes and tasteful window coverings. In the spacious primary suite, you have plantation shutters, a painted accent wall, a closed-in bathroom with bi fold doors, truffle white countertop, a walk-in closet, linen closet and blue accent wall tile in the walk-in shower. The garage features a tankless gas water heater and a 220v outlet for car charging or powering shop tools. The fully landscaped backyard encourages natural beauty and serenity with a full width patio cover with lighting, multiple paved seating areas, a grassy area, drainage and many plants and trees. There are many upscale features at Del Webb including: a golf simulator and putting green, a wine room, card and billiard rooms, banquet and meeting rooms, a large gym, expansive hiking and biking trails, bocce ball, tennis and pickleball and a spa and multiple pools. You are also minutes from the Westin Golf and Country Club along with high end shopping at The River and El Paseos. When the grandkids visit, you are close to Splashtopia Water Park at the Omni Resort. This lovely space can be your next forever home.
Sold for $578,750
Zillow last checked:
Listing updated:
Bought with:
Edwin Momeny, DRE #01774198
Realty Executives Homes
Source: CRMLS,MLS#: SR25020626 Originating MLS: California Regional MLS
Originating MLS: California Regional MLSPrice history
| Date | Event | Price |
|---|---|---|
| 9/24/2025 | Sold | $578,750-5.9%$399/sqft |
Source:  CRMLS #SR25020626 Report a problem CRMLS #SR25020626 Report a problem | ||
| 9/7/2025 | Pending sale | $615,000$424/sqft |
Source: CRMLS #SR25020626 Report a problem | ||
| 7/23/2025 | Listed for sale | $615,000$424/sqft |
Source: CRMLS #SR25020626 Report a problem | ||
| 7/19/2025 | Pending sale | $615,000$424/sqft |
Source: CRMLS #SR25020626 Report a problem | ||
| 6/21/2025 | Price change | $615,000-3.5%$424/sqft |
Source: CRMLS #SR25020626 Report a problem | ||
| 5/14/2025 | Price change | $637,500-1.8%$439/sqft |
Source: CRMLS #SR25020626 Report a problem | ||
| 4/10/2025 | Price change | $649,000-0.9%$447/sqft |
Source: CRMLS #SR25020626 Report a problem | ||
| 3/10/2025 | Price change | $655,000-1.5%$451/sqft |
Source: CRMLS #SR25020626 Report a problem | ||
| 1/31/2025 | Listed for sale | $665,000+3%$458/sqft |
Source: CRMLS #SR25020626 Report a problem | ||
| 8/15/2023 | Sold | $645,500+12.3%$445/sqft |
Source: Public Record Report a problem | ||
| 6/5/2023 | Price change | $574,990+0.5%$396/sqft |
Source:  Del Webb Report a problem Del Webb Report a problem | ||
| 5/6/2023 | Price change | $571,990+0.9%$394/sqft |
Source: Del Webb Report a problem | ||
| 3/12/2023 | Price change | $566,990+0.5%$391/sqft |
Source: Del Webb Report a problem | ||
| 3/2/2023 | Price change | $563,990+0.9%$389/sqft |
Source: Del Webb Report a problem | ||
| 12/5/2022 | Listed for sale | $558,990$385/sqft |
Source: Del Webb Report a problem | ||
Get a cash offer in 3 minutes
Find out how much your home could sell for in as little as 3 minutes with a no-obligation cash offer.
Estimated market value
$586,500
