Skip main navigation
Off market
  • $2,562,100

    48 Vista Palomino, La Quinta, CA 92253

    4beds
    4,243sqft
    Single Family Residence
    Built in 2001
    0.28 Acres Lot
    $2,562,100 Zestimate®
    $604/sqft
    $7,441 Estimated rent

    Home value

    $2,562,100

    $2.20M - $3.00M

    $7,441/mo

    Zestimate® history
    Loading
    Loading...

    Owner options

    List your home for rent

    $7,441/mo

    Rent Zestimate®

    Find your next renter with Zillow Rental Manager. Plus, with online applications, you can quickly screen prospective tenants – for free.

    Learn more

    $7,441/mo

    Rent Zestimate®

    Refinance and save

    $16,434/mo

    Est. payment

    Refinancing to a lower rate could help reduce your monthly payments and save thousands over the life of the loan.

    See today's rates

    $16,434/mo

    Est. payment

    Explore your selling options

    Work with a Zillow partner agent

    Leverage their expertise and Zillow's premium Showcase listings to get your home seen by more buyers.

    Get started

    List with your own agent

    Get your home in front of millions of buyers by listing it on Zillow.

    Learn how to do it

    Sell it yourself

    Take full control of how buyers see your home on Zillow by listing For Sale by Owner (FSBO).

    List your home

    What's special

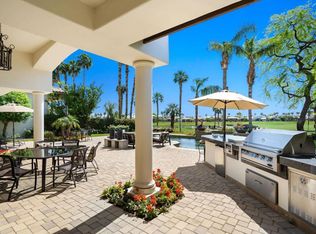
    On prestigious Vista Palomino... Gorgeous private cul-de-sac street known as one of the ultimate streets in RLQ. This lovely 4 BR + home also has a detached guest house with full kitchenette and fireplace...plus great room, formal dining room, and fabulous custom designed gathering room w/built-in office, granite bar, cabinets above, wine refrigerator, the works. Hide-a-Bed in this charming room makes it to be 4 bedrooms inside. The amenities inside are second to none. Impeccable Quality. Unmatched Perfection. Custom baseboards, custom painting, solid panel doors, double ogee edge marble counters in Master Bath. Chefs Kitchen with stainless steel appliances, 2 dishwashers, trash compactor, 6 burner gas stove plus griddle. Simply The Best! A wonderful location sitting high above double fairway on #11 & #12 of the Pate Course, plus double lakes. Highly sought-after south/east exposure. Highly Customized Montana III. CAN PURCHASE CUSTOM DESIGNER FURNISHINGS/ARTWORK OUTSIDE ESCROW

    This property is off market, which means it's not currently listed for sale or rent on Zillow. This may be different from what's available on other websites or public sources.

    Zillow last checked:

    Listing updated:

    Listed by:

    June Jolley,

    RE/MAX Real Estate Consultants

    Bought with:

    June Jolley

    RE/MAX Real Estate Consultants

    Source: Greater Palm Springs Realtors,MLS#: 21441004MLS LogoOriginating MLS: California Desert Association of Realtors

    Facts & features

    Interior

    Bedrooms & bathrooms
    • Bedrooms: 4
    • Bathrooms: 5
    • Full bathrooms: 4
    • 1/2 bathrooms: 1
    Rooms
    • Room types: Great Room
    Dining room
    • Features: Breakfast Bar, Living/Dining Combo, Formal Dining Room
    Kitchen
    • Features: Kitchen Island, Pantry
    Heating
    • Forced Air, Hot Water
    Cooling
    • Air Conditioning, Central Air, Ceiling Fan(s)
    Appliances
    • Included: Dryer, Exhaust Fan, Water Line to Refrigerator, Washer, Trash Compactor, Refrigerator, Freezer, Dishwasher, Hot Water Circulator
    • Laundry: Laundry Room
    Features
    • Built-in Features, Wired for Sound, High Ceilings (9 Ft+), Cathedral Ceiling(s), Coffered Ceiling(s)
    • Flooring: Carpet, Travertine
    • Doors: Double Door Entry, Sliding Doors
    • Windows: Double Pane Windows, Tinted Windows
    • Has fireplace: Yes
    • Fireplace features: Exterior, Great Room, Casita - Guest House
    Interior area
    • Total structure area: 4,243
    • Total interior livable area: 4,243 sqft

    Property

    Parking
    • Parking features: Guest
    • Has attached garage: Yes
    Features
    • Levels: One
    • Stories: 1
    • Patio & porch: Covered, Concrete Slab
    • Exterior features: Barbecue
    • Has private pool: Yes
    • Pool features: Gunite, Heated
    • Spa features: Private
    • Fencing: Stucco Wall
    • Has view: Yes
    • View description: Golf Course, Panoramic, Lake
    • Has water view: Yes
    • Water view: Lake
    Lot
    • Size: 0.28 Acres
    • Features: Cul-De-Sac, On Golf Course
    Details
    • Parcel number: 602200028

    Construction

    Type & style
    • Home type: SingleFamily
    • Architectural style: Mediterranean
    • Property subtype: Single Family Residence
    Materials
    • Foundation: Slab
    • Roof: Tile
    Condition
    • Year built: 2001
    Details
    • Builder model: Montana III

    Utilities & green energy

    • Electric: 220 Volts in Laundry
    • Water: Water District

    Community & HOA

    Community
    • Security: 24 Hour Security
    • Subdivision: Rancho La Quinta Country Club
    HOA
    • Amenities included: Barbecue, Tennis Court(s), Recreation Room, Management, Maintenance Grounds, Golf Course, Fitness Center, Clubhouse
    • Services included: Cable TV, Security
    • HOA fee: $655 monthly
    Location
    • Region: La Quinta

    Financial & listing details

    • Price per square foot: $604/sqft
    • Date on market: 2/29/2024
    • Listing terms: Cash,Cash to New Loan

    Price history

    DateEventPrice
    2/23/2012Sold$1,325,000+6%$312/sqft
    Source: CDAR/ Desert Area MLS #21441004 Report a problem
    5/5/2003Sold$1,250,000$295/sqft
    Source: CDAR/ Desert Area MLS #41149173 Report a problem

    Public tax history

    Tax history is unavailable.

    Neighborhood: 92253

    Nearby schools

    GreatSchools rating
    Get a cash offer in 3 minutes
    Find out how much your home could sell for in as little as 3 minutes with a no-obligation cash offer.
    Estimated market value
    $2,562,100
    Get a cash offer in 3 minutes
    Find out how much your home could sell for in as little as 3 minutes with a no-obligation cash offer.
    Estimated market value
    $2,562,100