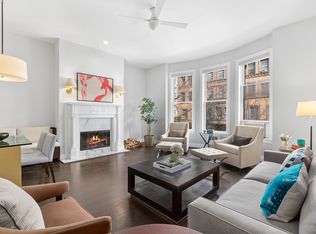
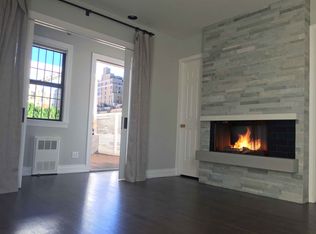
Meticulously and beautifully renovated, 48 West 89th Street is a graciously proportioned 20-foot wide mansion located just off Central Park. This remarkable home was originally built in 1892 and has been transformed into an architectural masterpiece. The interior features six levels; five stories plus a finished basement aggregating approximately 7,476 square feet. The outdoor spaces include a lavish landscaped 620 square feet south-facing garden and a terrace off the master bedroom. There are five bedroom suites or four and a library, four full bathrooms and three powder rooms. Drenched in sunlight, the residence boasts ceilings up to 12 feet, an abundance of original restored prewar details, seven working fireplaces, plaster moldings, and quarter sawn oak wood floors. The mechanicals were all updated and include twelve zones of central air conditioning with a thermostat in every room, ethernet wiring throughout and an audio/video system including Sonos. GARDEN FLOOR: Upon entering there is a mudroom which is perfect for storing the everyday essentials. Facing onto the tree-lined street with three large windows is an entertainment room with a wood burning fireplace and built-in bookshelves. Off this room is an office area with a built-in desk as well as a powder room. In the rear overlooking the garden is the kitchen which has floor-to-ceiling casement windows and a French door to the garden. The kitchen is a chef's dream; the countertops are clad in Vermont Soapstone and the cabinets are all custom. It is equipped with top-of-the-line appliances and two sinks. There is an pantry closet and a dumbwaiter that goes to the serving kitchen on the parlor floor. The kitchen has a center island that seats six as well as an informal dining area that seats eight and then a separate glass-enclosed corner breakfast room that seats four and opens onto the garden. The garden has multiple seating areas as well as a grill and rotisserie. It has an automatic watering and lighting system. PARLOR FLOOR: With a separate entrance from the stoop, the stunning parlor floor features 12 foot ceilings and old-world detail. The entry vestibule has the original restored door and woodwork. In the front is the grand living room that is 32 feet long and has three windows and the second fireplace. Through the original solid-wood pocket doors is a formal dining room that overlooks the garden and houses the third fireplace. Completing this floor is a large windowed serving kitchen that opens onto a terrace and a staircase down to the garden. THIRD FLOOR: Up the restored original staircase and overlooking the garden is a handsome wood paneled library or potential bedroom with the fourth fireplace. Off this room is the second powder room as well as a large study. In the front is the first bedroom suite which has the fifth fireplace and an en-suite renovated bathroom. This floor has 11 foot ceilings. FOURTH FLOOR: This floor houses the master suite and has 10'6" ceilings. The south-facing master bedroom has the sixth fireplace and opens onto a terrace overlooking the garden. There is an oversized master bathroom with two sinks, a walk-in shower, an oversized bathtub and a separate water closet. There is a windowed dressing room that has a center island with built-in storage and custom built-ins. FIFTH FLOOR: The top floor has 11'6" ceilings and two oversized bedroom suites both with three large windows, excellent closet space and en-suite renovated bathrooms. The front bedroom has the seventh fireplace. This floor has a laundry room with a Miele washer and vented dryer, a sink and storage. BASEMENT: A double-height window from the garden allows the basement to also be flooded with light. There is a multi-purpose room that functions as a playroom or media room and home gym with a full wall of built in cabinets. Additionally, there is a sleeping nook, a bathroom and a second laundry room with a Miele washer and vented dryer and a sink.
This property is not currently displayed as for sale or rent on Zillow. This may be different from what's on other websites or public sources.