Skip main navigation
Off market
Street View
  • $1,817,300

    48 W Bowmans Dr, New Hope, PA 18938

    4beds
    4baths
    5,800sqft
    SingleFamily
    Built in 1995
    1.89 Acres Lot
    $1,817,300 Zestimate®
    $313/sqft
    $7,161 Estimated rent

    Home value

    $1,817,300

    $1.51M - $2.20M

    $7,161/mo

    Zestimate® history
    Loading
    Loading...

    Owner options

    List your home for rent

    $7,161/mo

    Rent Zestimate®

    Find your next renter with Zillow Rental Manager. Plus, with online applications, you can quickly screen prospective tenants – for free.

    Learn more

    $7,161/mo

    Rent Zestimate®

    Refinance and save

    $11,626/mo

    Est. payment

    Refinancing to a lower rate could help reduce your monthly payments and save thousands over the life of the loan.

    See today's rates

    $11,626/mo

    Est. payment

    Explore your selling options

    Work with a Zillow partner agent

    Leverage their expertise and Zillow's premium Showcase listings to get your home seen by more buyers.

    Get started

    List with your own agent

    Get your home in front of millions of buyers by listing it on Zillow.

    Learn how to do it

    Sell it yourself

    Take full control of how buyers see your home on Zillow by listing For Sale by Owner (FSBO).

    List your home

    What's special

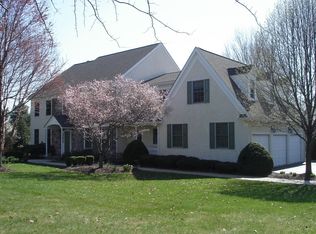
    Beautiful Colonial style home featuring stone and stucco construction in Bowmans Tower Farm. Main level features a two story foyer, formal living room with built-in(s) and hardwood floors, formal dining room with hardwood floors, and a huge kitchen with great work spaces and storage along with a sun-lit breakfast area. Large family room with floor to ceiling fireplace. Efficient office with built-in(s) and hardwood floors overlooks the rear deck and backyard. A large laundry room, two half baths, and interior access to three car garage complete the main level. The second level has a large master bedroom with a fireplace and a recently renovated master bath with Hansgrohe fixtures and heated floors. Second and third bedrooms share a full bathroom. The third bedroom incorporates finished space over the garages to create a wonderful space to sleep, play, and study. The fourth bedroom features its own full bathroom. Walkout lower level is finished into a large recreation area, a game room, and an office. Any of these spaces could serve as a home theater. The finished basement also includes a full bathroom. There is a large unfinished space for storage and a workshop space. Neutral tones and custom accents throughout. Large deck overlooking the backyard. Three car garage. Professionally landscaped.

    This property is off market, which means it's not currently listed for sale or rent on Zillow. This may be different from what's available on other websites or public sources.
    Facts & features

    Interior

    Bedrooms & bathrooms
    • Bedrooms: 4
    • Bathrooms: 4.5
    Interior area
    • Total interior livable area: 5,800 sqft

    Property

    Lot
    • Size: 1.89 Acres

    Construction

    Type & style
    • Home type: SingleFamily
    Condition
    • Year built: 1995

    Community & HOA

    Location
    • Region: New Hope

    Financial & listing details

    • Price per square foot: $313/sqft

    Price history

    DateEventPrice
    5/1/2010Listing removed$1,185,000$204/sqft
    Source: RealEstateShows.com #5659673 Report a problem
    3/3/2010Listed for sale$1,185,000$204/sqft
    Source: RealEstateShows.com #5659673 Report a problem

    Public tax history

    Tax history is unavailable.

    Neighborhood: 18938

    Nearby schools

    GreatSchools rating
    Get a cash offer in 3 minutes
    Find out how much your home could sell for in as little as 3 minutes with a no-obligation cash offer.
    Estimated market value
    $1,817,300
    Get a cash offer in 3 minutes
    Find out how much your home could sell for in as little as 3 minutes with a no-obligation cash offer.
    Estimated market value
    $1,817,300