Skip main navigation
Sold for $765,000
  • $765,000

    48 W Granada Drive, Brick, NJ 08723

    3beds
    1,100sqft
    Single Family Residence
    Built in 1956
    4,791.6 Square Feet Lot
    $767,500 Zestimate®
    $695/sqft
    $3,504 Estimated rent

    Home value

    $767,500

    $698,000 - $844,000

    $3,504/mo

    Zestimate® history
    Loading
    Loading...

    Owner options

    List your home for rent

    $3,504/mo

    Rent Zestimate®

    Find your next renter with Zillow Rental Manager. Plus, with online applications, you can quickly screen prospective tenants – for free.

    Learn more

    $3,504/mo

    Rent Zestimate®

    Refinance and save

    $5,029/mo

    Est. payment

    Refinancing to a lower rate could help reduce your monthly payments and save thousands over the life of the loan.

    See today's rates

    $5,029/mo

    Est. payment

    Explore your selling options

    Work with a Zillow partner agent

    Leverage their expertise and Zillow's premium Showcase listings to get your home seen by more buyers.

    Get started

    List with your own agent

    Get your home in front of millions of buyers by listing it on Zillow.

    Learn how to do it

    Sell it yourself

    Take full control of how buyers see your home on Zillow by listing For Sale by Owner (FSBO).

    List your home

    What's special

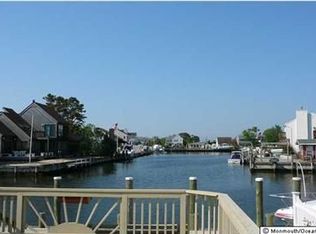
    Welcome to this beautifully redone raised ranch in the waterfront community of Baywood. If you are looking for that perfect summer getaway place or your year round retreat this is it. SOUTHERN EXPOSURE makes the outside absolutely the best from sunrise to sunset you have a view . This home boasts 3 bedrooms and has an awesome open concept layout with the living room, kitchen and dining room having outstanding water views of your lagoon & 50' vinyl bulkhead and dock. The southern facing large deck with custom glass enclosed railing and solar lights make outside entertaining a pleasure. . It has a two car garage and finished area behind that and a patio with hot tub. BIG Bonus there is handicapped access with two chair lifts

    Zillow last checked:

    Listing updated:

    Listed by:

    Theresa DeCarlo 732-310-7480,

    Realty One Group Emerge

    Bought with:

    NON MEMBER MORR

    NON MEMBER

    Source: MoreMLS,MLS#: 22603544MLS Logo

    Facts & features

    Interior

    Bedrooms & bathrooms
    • Bedrooms: 3
    • Bathrooms: 3
    • Full bathrooms: 1
    • 1/2 bathrooms: 2
    Bedroom
    • Area: 110.4
    • Dimensions: 12 x 9.2
    Bedroom
    • Area: 103.96
    • Dimensions: 11.3 x 9.2
    Bathroom
    • Area: 79.8
    • Dimensions: 11.4 x 7
    Bathroom
    • Description: 1/2 bath off laundry room
    Bathroom
    • Description: 1/2 bath on lower level
    Other
    • Area: 144
    • Dimensions: 12 x 12
    Dining room
    • Area: 120
    • Dimensions: 15 x 8
    Kitchen
    • Area: 128.7
    • Dimensions: 13 x 9.9
    Laundry
    • Area: 61.6
    • Dimensions: 8 x 7.7
    Living room
    • Area: 196.08
    • Dimensions: 17.2 x 11.4
    Rec room
    • Area: 529
    • Dimensions: 23 x 23
    Heating
    • Natural Gas, Forced Air
    Cooling
    • Central Air
    Features
    • Flooring: Laminate
    • Doors: Sliding Doors
    • Basement: Ceilings - High,Full,Workshop/ Workbench,Partially Finished,Walk-Out Access
    • Attic: Pull Down Stairs
    Interior area
    • Total structure area: 1,100
    • Total interior livable area: 1,100 sqft

    Property

    Parking
    • Total spaces: 2
    • Parking features: Paver Block, Double Wide Drive, Driveway, Off Street, On Street, Workshop in Garage
    • Attached garage spaces: 2
    • Has uncovered spaces: Yes
    Features
    • Stories: 1
    • Exterior features: Dock, Lighting
    • Has spa: Yes
    • Spa features: Indoor Hot Tub, Outdoor Hot Tub
    • Waterfront features: Lagoon, Bulkhead
    Lot
    • Size: 4,791 sqft
    • Dimensions: 50 x 100
    • Features: Cul-De-Sac, Oversized
    • Topography: Level
    Details
    • Parcel number: 07002111100024
    • Zoning description: Residential, Single Family, Neighborhood

    Construction

    Type & style
    • Home type: SingleFamily
    • Architectural style: Raised Ranch
    • Property subtype: Single Family Residence
    Materials
    • Roof: Timberline
    Condition
    • New construction: No
    • Year built: 1956

    Utilities & green energy

    • Sewer: Public Sewer

    Community & neighborhood

    Location
    • Region: Brick
    • Subdivision: Baywood

    Price history

    DateEventPrice
    5/12/2026Sold$765,000-4.4%$695/sqft
    Source: MoreMLS #22603544 Report a problem
    4/28/2026Pending sale$799,999$727/sqft
    Source: MoreMLS #22603544 Report a problem
    4/24/2026Listed for sale$799,999$727/sqft
    Source: MoreMLS #22603544 Report a problem
    4/10/2026Pending sale$799,999$727/sqft
    Source: MoreMLS #22603544 Report a problem
    3/23/2026Price change$799,999-3%$727/sqft
    Source: MoreMLS #22603544 Report a problem
    2/15/2026Listed for sale$824,975+363.5%$750/sqft
    Source: MoreMLS #22603544 Report a problem
    9/1/1989Sold$178,000$162/sqft
    Source: Agent Provided Report a problem

    Public tax history

    YearProperty taxesTax assessment
    2023$7,855 +2.2%$324,200
    2022$7,690 $324,200
    2021$7,690 +3%$324,200
    2020$7,470 +2.4%$324,200
    2019$7,295 +2.8%$324,200
    2018$7,097 +13.5%$324,200
    2017$6,255 +2.7%$324,200 +12.9%
    2016$6,092 -8.1%$287,200
    2015$6,628 +1.8%$287,200 -8.8%
    2014$6,511 +3.3%$315,000
    2013$6,300 +0.8%$315,000
    2012$6,250 +8.3%$315,000
    2011$5,768 +10.6%$315,000 +1.5%
    2010$5,217 +2.2%$310,300 +136%
    2009$5,106 +6.2%$131,500
    2008$4,806 +5.3%$131,500
    2007$4,566 +12.6%$131,500
    2006$4,055 $131,500 +2.6%
    2004-- $128,200
    2003-- $128,200
    2002-- $128,200
    2001-- $128,200

    Find assessor info on the county website

    Neighborhood: Baywood

    Nearby schools

    GreatSchools rating
    Schools provided by the listing agent
    • Elementary: Osbornville
    • Middle: Lake Riviera
    • High: Brick Twp.

    Source: MoreMLS. This data may not be complete. We recommend contacting the local school district to confirm school assignments for this home.

    Get a cash offer in 3 minutes
    Find out how much your home could sell for in as little as 3 minutes with a no-obligation cash offer.
    Estimated market value
    $767,500
    Get a cash offer in 3 minutes
    Find out how much your home could sell for in as little as 3 minutes with a no-obligation cash offer.
    Estimated market value
    $767,500