Skip main navigation
Off market
  • $277,100

    48 W Lafayette St, Trenton, NJ 08608

    2beds
    1,563sqft
    MultiFamily
    Built in 1862
    -- sqft lot
    $277,100 Zestimate®
    $177/sqft
    $1,991 Estimated rent

    Home value

    $277,100

    $263,000 - $291,000

    $1,991/mo

    Zestimate® history
    Loading
    Loading...

    Owner options

    List your home for rent

    $1,991/mo

    Rent Zestimate®

    Find your next renter with Zillow Rental Manager. Plus, with online applications, you can quickly screen prospective tenants – for free.

    Learn more

    $1,991/mo

    Rent Zestimate®

    Refinance and save

    $2,108/mo

    Est. payment

    Refinancing to a lower rate could help reduce your monthly payments and save thousands over the life of the loan.

    See today's rates

    $2,108/mo

    Est. payment

    Explore your selling options

    Work with a Zillow partner agent

    Leverage their expertise and Zillow's premium Showcase listings to get your home seen by more buyers.

    Get started

    List with your own agent

    Get your home in front of millions of buyers by listing it on Zillow.

    Learn how to do it

    Sell it yourself

    Take full control of how buyers see your home on Zillow by listing For Sale by Owner (FSBO).

    List your home

    What's special

    Decorative fireplace mantleTwo vehicle parking accessSeparate side entranceBeautiful one bedroom apartmentTwo windowsVinyl flooring

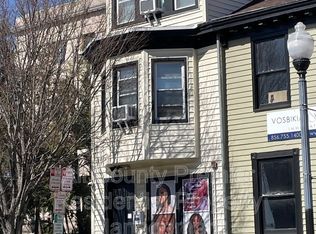
    Come see this well maintained multi use semi detached property in the historic area of downtown Trenton; just blocks away from the Statehouse, State Offices and Courthouse. The first floor has a Hair Salon with front waiting room with recessed lighting, decorative fireplace mantle and vinyl flooring. The second room features a spacious main area with recessed lighting, vinyl flooring and two windows. There is a third room which can be used as an office or storage area and has recessed lighting and vinyl flooring. The third room has a back entrance which leads to a patio area and two vehicle parking access. There is a half bath on the main level. The first level is currently being used as a Hair Salon but could easily be converted into legal offices, retail or office space. The second level has a separate side entrance leading to a beautiful one bedroom apartment. The Livingroom has carpeting and a decorative mantle. There is a full bathroom with tub/shower, toilet, sink and tile floors. There is a separate dining room with columns and hardwood floors...great for intimate gatherings! The galley kitchen has ceramic tile flooring, wood cabinets and sink. There is a cozy bedroom with wall to wall carpeting. The third level is finished and can be used for bedroom or office area. Three separate electric meter. The re's a full basement with washer and dryer. Great opportunity for an investor, business office or live upstairs and have a business on the first level. Possible use: street retail, legal or office professional.. Across from the Patriots Theater, Many fine restaurants, shopping, museums and the close to the Delaware River and many quaint river towns like Lambertville and New Hope. Fast access to Route 29, Route 1 and Route 95.

    This property is not currently displayed as for sale or rent on Zillow. This may be different from what's on other websites or public sources.

    Facts & features

    Interior

    Bedrooms & bathrooms
    • Bedrooms: 2
    • Bathrooms: 2
    • Full bathrooms: 1
    • 1/2 bathrooms: 1
    Heating
    • Forced air
    Cooling
    • Central, Wall
    Appliances
    • Included: Dryer, Refrigerator, Washer
    Features
    • Flooring: Tile, Carpet, Linoleum / Vinyl
    Interior area
    • Total interior livable area: 1,563 sqft

    Property

    Parking
    • Total spaces: 2
    Features
    • Exterior features: Vinyl
    Lot
    • Size: 1,306 Square Feet

    Construction

    Type & style
    • Home type: MultiFamily
    Materials
    • Roof: Other
    Condition
    • Year built: 1862

    Community & HOA

    Location
    • Region: Trenton

    Financial & listing details

    • Price per square foot: $177/sqft

    Price history

    DateEventPrice
    8/11/2026Listing removed--
    Source: Owner Report a problem
    5/13/2026Listed for sale$325,000+18.2%$208/sqft
    Source: Owner Report a problem
    9/8/2022Sold$275,000-1.8%$176/sqft
    Source: Bright MLS #NJME2016226 Report a problem
    8/13/2022Pending sale$279,900$179/sqft
    Source: Bright MLS #NJME2016226 Report a problem
    6/9/2022Price change$279,900-6.7%$179/sqft
    Source: Bright MLS #NJME2016226 Report a problem
    5/14/2022Listed for sale$299,900$192/sqft
    Source: Bright MLS #NJME2016226 Report a problem

    Public tax history

    Tax history is unavailable.

    Neighborhood: Downtown

    Nearby schools

    GreatSchools rating
    Schools provided by the listing agent
    • High: TRENTON CENTRAL
    • District: TRENTON PUBLIC SCHOOLS

    Source: The MLS. This data may not be complete. We recommend contacting the local school district to confirm school assignments for this home.

    Get pre-qualified for a loan
    At Zillow Home Loans, we can pre-qualify you in as little as 5 minutes with no impact to your credit score.

    An equal housing lender. NMLS #10287.
