Estate Sale – Sold As-Is! This 3-bedroom, 1.5-bath home offers approximately 1,100 square feet of living space plus a basement and sits on a desirable double lot, providing plenty of yard space for outdoor activities, entertaining, gardening, or simply enjoying the outdoors. Whether you're an investor, rehabber, or buyer looking for an opportunity to make a home your own, this property offers plenty of potential. Being sold as part of an estate and offered strictly as-is. Seller will make no repairs or improvements. Currently has a very large garage but not in great shape. Great area and will make a great home for the right people. Buyer is responsible for conducting their own inspections and due diligence and determining the condition and suitability of the property. Bring your vision and make this property your own!
For sale
$123,000
48 W New York Ave, Pontiac, MI 48340
3beds
1,030sqft
Single Family Residence
Built in 1930
10,018 Square Feet Lot
$116,800 Zestimate®
$119/sqft
$-- HOA
What's special
- 3 days
- 155
- 13
Zillow last checked:
Listing updated:
Listed by:
David Dalton 248-620-8660,
MBA Real Estate Services 248-620-8660
Source: Realcomp II,MLS#: 20261070084
Facts & features
Interior
Bedrooms & bathrooms
- Bedrooms: 3
- Bathrooms: 2
- Full bathrooms: 1
- 1/2 bathrooms: 1
Bedroom
- Level: Entry
- Area: 132
- Dimensions: 12 X 11
Bedroom
- Level: Entry
- Area: 132
- Dimensions: 12 X 11
Bedroom
- Level: Entry
- Area: 110
- Dimensions: 11 X 10
Other
- Level: Entry
- Area: 45
- Dimensions: 9 X 5
Other
- Level: Entry
- Area: 32
- Dimensions: 8 X 4
Dining room
- Level: Entry
- Area: 132
- Dimensions: 12 X 11
Kitchen
- Level: Entry
- Area: 120
- Dimensions: 12 X 10
Living room
- Level: Entry
- Area: 228
- Dimensions: 19 X 12
Heating
- Forced Air, Natural Gas
Cooling
- Ceiling Fans, Central Air
Appliances
- Included: Free Standing Electric Oven, Free Standing Refrigerator
Features
- Basement: Unfinished
- Has fireplace: No
Interior area
- Total interior livable area: 1,030 sqft
- Finished area above ground: 1,030
Video & virtual tour
Property
Parking
- Total spaces: 2.5
- Parking features: Twoand Half Car Garage, Detached
- Garage spaces: 2.5
Features
- Levels: One
- Stories: 1
- Entry location: GroundLevelwSteps
- Patio & porch: Deck, Porch
- Pool features: None
- Fencing: Fenced
Lot
- Size: 10,018 Square Feet
- Dimensions: 80 x 130
Details
- Parcel number: 1408383016
- Special conditions: Short Sale No,Standard
Construction
Type & style
- Home type: SingleFamily
- Architectural style: Bungalow
- Property subtype: Single Family Residence
Materials
- Aluminum Siding
- Foundation: Basement, Block
- Roof: Asphalt
Condition
- New construction: No
- Year built: 1930
- Major remodel year: 2000
Utilities & green energy
- Sewer: Public Sewer
- Water: Public
Community & HOA
Community
- Subdivision: MARIMONT
HOA
- Has HOA: No
Location
- Region: Pontiac
Financial & listing details
- Price per square foot: $119/sqft
- Tax assessed value: $20,370
- Annual tax amount: $857
- Date on market: 9/2/2026
- Cumulative days on market: 3 days
- Listing agreement: Exclusive Right To Sell
- Listing terms: Cash,Conventional
- Exclusions: Exclusion(s) Do Not Exist
Estimated market value
$116,800
$95,000 - $140,000
$1,492/mo
Price history
| Date | Event | Price |
|---|---|---|
| 9/2/2026 | Listed for sale | $123,000$119/sqft |
Source:  Realcomp II #20261070084 Report a problem Realcomp II #20261070084 Report a problem | ||
Public tax history
| Year | Property taxes | Tax assessment |
|---|---|---|
| 2025 | $835 +5.8% | $55,060 +8.9% |
| 2024 | $790 +11.3% | $50,570 +12.2% |
| 2023 | $710 +2.9% | $45,060 +18.5% |
| 2022 | $690 -1.2% | $38,010 +21.5% |
| 2021 | $698 | $31,290 +17.6% |
| 2020 | -- | $26,600 +12% |
| 2019 | $623 +3.4% | $23,760 +15.2% |
| 2018 | $603 | $20,620 +7.3% |
| 2017 | -- | $19,220 +14.4% |
| 2016 | -- | $16,800 +8.6% |
| 2015 | -- | $15,470 +2.7% |
| 2014 | -- | $15,060 -38.6% |
| 2011 | -- | $24,540 -18.8% |
| 2010 | $1,090 -12.9% | $30,240 -14.2% |
| 2009 | $1,251 | $35,250 |
Find assessor info on the county website
Monthly payment
Est. payment
Payment breakdown
Explore the cost of this home by adjusting the details. Changes won't be saved.Climate risks
Neighborhood: 48340
Similar homes
- $114,9002 bd1 ba755 sqft84 W Fairmount Ave, Pontiac, MI 48340For Sale

 MLS ID #20261070888, Bingo Lizotte, EXP Realty Main. Realcomp II
 - $122,9002 bd1 ba795 sqft29 W New York Ave, Pontiac, MI 48340For Sale
 MLS ID #20261037984, Patrick J Bagley, Fox-Bagley Realty Group. Realcomp II
 - $159,9003 bd1 ba1.1k sqft110 E Cornell Ave, Pontiac, MI 48340For Sale
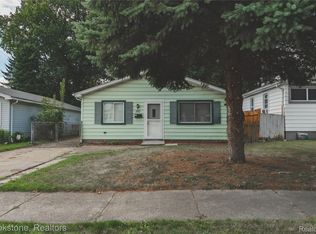 MLS ID #20261069880, Shawn Hermansen, Brookstone, Realtors LLC. Realcomp II
 - $119,9002 bd1 ba818 sqft37 E Brooklyn Ave, Pontiac, MI 48340For Sale
 MLS ID #20261049567, Sergio Taylor, National Realty Centers, Inc. Realcomp II
 - $120,0003 bd2 ba1.2k sqft388 N Perry St, Pontiac, MI 48342For SaleMLS ID #20261063820, Karina Gonzalez, KW Professionals. Realcomp II
- $105,0003 bd1 ba963 sqft35 Clarence St, Pontiac, MI 48342For SaleMLS ID #20261069810, Djelusa Lucaj, RE/MAX Empire. Realcomp II
- $144,9992 bd1 ba796 sqft40 W Colgate Ave, Pontiac, MI 48340For Sale
 MLS ID #50218561, Bradley LaBrie, Keller Williams First. MiRealSource
 - $124,9952 bd1 ba1.1k sqft29 W Rutgers Ave, Pontiac, MI 48340For SaleMLS ID #20261059446, James J Toma, Brookstone, Realtors LLC. Realcomp II
- $125,0002 bd1 ba900 sqft103 W Cornell Ave, Pontiac, MI 48340For SaleMLS ID #20261010831, Shawn Hermansen, Brookstone, Realtors LLC. Realcomp II
- $140,0003 bd1 ba986 sqft300 E Princeton Ave, Pontiac, MI 48340For SaleMLS ID #20261011783, James J Toma, Brookstone, Realtors LLC. Realcomp II
- $120,0002 bd1 ba742 sqft241 W Yale Ave, Pontiac, MI 48340For SaleMLS ID #20261058617, Brandon Curry, Signature Sotheby's International Realty Bham. Realcomp II
- $129,0003 bd1 ba1k sqft207 Oliver St, Pontiac, MI 48342For SaleMLS ID #20261060645, Djelusa Lucaj, RE/MAX Empire. Realcomp II
- $109,9003 bd1 ba1k sqft828 Sarasota Ave, Pontiac, MI 48340For SaleMLS ID #20261063711, Richard Ramirez, Exact Match Properties. Realcomp II
- $134,9954 bd1 ba1.2k sqft268 S Paddock St, Pontiac, MI 48342For SaleMLS ID #20261069894, Chris Stefanopoulos, Max Broock, REALTORS®-Bloomfield Hills. Realcomp II
- $119,9002 bd1 ba832 sqft40 W Strathmore Ave, Pontiac, MI 48340For SaleMLS ID #20261009774, Haig V Istamboulian, Arterra Realty Michigan LLC. Realcomp II
- $125,0002 bd2 ba1.4k sqft180 W Rutgers Ave, Pontiac, MI 48340For SaleMLS ID #20261009782, Roberto Calderon, EXP Realty Main. Realcomp II
- $127,0003 bd1 ba951 sqft643 E Mansfield Ave, Pontiac, MI 48340For SaleMLS ID #20261011769, James J Toma, Brookstone, Realtors LLC. Realcomp II
- $119,9003 bd1 ba979 sqft680 N Perry St, Pontiac, MI 48342For SaleMLS ID #20261042076, Haig V Istamboulian, Arterra Realty Michigan LLC. Realcomp II
- $139,0002 bd1 ba1.1k sqft54 E Fairmount Ave, Pontiac, MI 48340For Sale
 MLS ID #26034979, Md Kabir Hossain, National Realty Centers. MichRIC
 - $118,9003 bd1 ba1k sqft415 Martin Luther King Jr Blvd N, Pontiac, MI 48342For SaleMLS ID #20261051832, Betty J Main, RC Platinum Inc. Realcomp II
