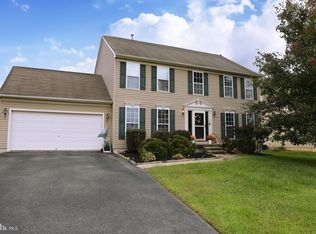
Tucked away on a peaceful cul-de-sac, this beautifully maintained 4-bedroom, 2.5 bath home offers the perfect balance of space, comfort, and convenience. Located minutes from Rt 13 and Rt1, you'll enjoy quick access to local shopping, dining, and commuter routs without sacrificing the serenity of suburban living. Step into a welcoming layout that flows effortlessly from room to room. The spacious family room is anchored by a cozy gas fireplace. The eat-in kitchen connects seamlessly to both the living and dining areas, making everyday life and special gatherings feel easy and inviting. Upstairs, the primary suite serves as a luxurious escape, complete with a double-sink vanity, jetted soaking tub, and separate shower. Three additional bedrooms provide flexible space for family, guests, or home office. This move-in ready home shines inside and out, with brand -new carpet upstairs, fresh paint across the entire interior, and a refreshed exterior feating newly painted shutters and front door as well as updated landscaping. Stay comfortable year-round with the new A/C unit installed in June 2025, offering both efficiency and peace of mind. The unfinished basement includes a three-piece rough-in, giving you the opportunity to design and finish the space to suit your lifestyle - whether it's a game room, gym, media space, or additional living quarters. 48 West Redbrook Pl offers the ideal combination of space, updates, and location. Whether you're searching for a home to grow into or one that simply makes life easier, this is the opportunity you've been waiting for. Don't miss your chance...schedule today and experience everything this exceptional home has to offer!
Sold for $490,000
$490,000
48 W Redbrook Pl, Smyrna, DE 19977
4beds
2,424sqft
Single Family Residence
Built in 2005
0.32 Acres Lot
$499,900 Zestimate®
$202/sqft
$2,864 Estimated rent
Home value
$499,900
$465,000 - $535,000
$2,864/mo
Zestimate® history
Owner options
List your home for rent
$2,864/mo
Rent Zestimate®
Find your next renter with Zillow Rental Manager. Plus, with online applications, you can quickly screen prospective tenants – for free.
$2,864/mo
Rent Zestimate®
Refinance and save
$2,853/mo
Est. payment
Refinancing to a lower rate could help reduce your monthly payments and save thousands over the life of the loan.
$2,853/mo
Est. payment
Explore your selling options
Work with a Zillow partner agent
Leverage their expertise and Zillow's premium Showcase listings to get your home seen by more buyers.
Get startedList with your own agent
Get your home in front of millions of buyers by listing it on Zillow.
Learn how to do itSell it yourself
Take full control of how buyers see your home on Zillow by listing For Sale by Owner (FSBO).
List your homeWhat's special
Fresh paintBrand-new carpetPeaceful cul-de-sacUpdated landscapingCozy gas fireplaceWelcoming layoutJetted soaking tub
Zillow last checked:
Listing updated:
Listed by:
Jennifer Hall 302-270-0475,
The Moving Experience Delaware Inc
Bought with:
Dwight White
Believe Realty Group
Source: Bright MLS,MLS#: DEKT2039826
Facts & features
Interior
Bedrooms & bathrooms
- Bedrooms: 4
- Bathrooms: 3
- Full bathrooms: 2
- 1/2 bathrooms: 1
- Main level bathrooms: 1
Rooms
- Room types: Living Room, Dining Room, Primary Bedroom, Bedroom 2, Bedroom 3, Bedroom 4, Kitchen, Family Room, Foyer, Sun/Florida Room, Primary Bathroom, Full Bath, Half Bath
Primary bedroom
- Features: Flooring - Carpet, Walk-In Closet(s), Ceiling Fan(s)
- Level: Upper
- Area: 208 Square Feet
- Dimensions: 16 x 13
Bedroom 2
- Features: Flooring - Carpet
- Level: Upper
- Area: 169 Square Feet
- Dimensions: 13 x 13
Bedroom 3
- Features: Flooring - Carpet, Attic - Access Panel
- Level: Upper
- Area: 132 Square Feet
- Dimensions: 12 x 11
Bedroom 4
- Features: Flooring - Carpet
- Level: Upper
- Area: 100 Square Feet
- Dimensions: 10 x 10
Primary bathroom
- Features: Double Sink, Bathroom - Jetted Tub, Bathroom - Stall Shower
- Level: Upper
- Area: 100 Square Feet
- Dimensions: 10 x 10
Dining room
- Level: Main
- Area: 169 Square Feet
- Dimensions: 13 x 13
Family room
- Features: Ceiling Fan(s), Recessed Lighting, Fireplace - Gas
- Level: Main
- Area: 221 Square Feet
- Dimensions: 17 x 13
Foyer
- Features: Cathedral/Vaulted Ceiling
- Level: Main
- Area: 80 Square Feet
- Dimensions: 10 x 8
Other
- Features: Bathroom - Tub Shower
- Level: Upper
- Area: 50 Square Feet
- Dimensions: 10 x 5
Half bath
- Level: Main
Kitchen
- Features: Recessed Lighting, Kitchen Island, Pantry
- Level: Main
- Area: 260 Square Feet
- Dimensions: 13 x 20
Living room
- Level: Main
- Area: 182 Square Feet
- Dimensions: 14 x 13
Other
- Features: Cathedral/Vaulted Ceiling, Ceiling Fan(s)
- Level: Main
- Area: 200 Square Feet
- Dimensions: 20 x 10
Heating
- Forced Air, Natural Gas
Cooling
- Central Air, Electric
Appliances
- Included: Microwave, Dishwasher, Disposal, Dryer, Cooktop, Washer, Gas Water Heater
- Laundry: Main Level
Features
- Ceiling Fan(s), Dining Area, Family Room Off Kitchen, Kitchen Island, Soaking Tub, Bathroom - Stall Shower, Bathroom - Tub Shower, Walk-In Closet(s)
- Flooring: Carpet, Vinyl
- Basement: Full,Concrete,Rough Bath Plumb,Sump Pump,Unfinished
- Number of fireplaces: 1
- Fireplace features: Gas/Propane
Interior area
- Total structure area: 2,424
- Total interior livable area: 2,424 sqft
- Finished area above ground: 2,424
- Finished area below ground: 0
Property
Parking
- Total spaces: 6
- Parking features: Garage Faces Front, Inside Entrance, Attached, Driveway
- Attached garage spaces: 2
- Uncovered spaces: 4
Accessibility
- Accessibility features: None
Features
- Levels: Two
- Stories: 2
- Pool features: None
- Fencing: Split Rail
Lot
- Size: 0.32 Acres
- Dimensions: 50.00 x 136.02
- Features: Cul-De-Sac
Details
- Additional structures: Above Grade, Below Grade
- Parcel number: DC0002804030400000
- Zoning: AC
- Special conditions: Standard
Construction
Type & style
- Home type: SingleFamily
- Architectural style: Contemporary
- Property subtype: Single Family Residence
Materials
- Vinyl Siding
- Foundation: Block
- Roof: Shingle
Condition
- Very Good
- New construction: No
- Year built: 2005
Utilities & green energy
- Sewer: Public Septic
- Water: Public
Community & HOA
Community
- Subdivision: Twin Willows
HOA
- Has HOA: No
Location
- Region: Smyrna
Financial & listing details
- Price per square foot: $202/sqft
- Tax assessed value: $426,600
- Annual tax amount: $2,208
- Date on market: 8/1/2025
- Listing agreement: Exclusive Right To Sell
- Listing terms: Cash,Conventional,FHA,USDA Loan,VA Loan
- Ownership: Fee Simple
- Road surface type: Paved
Price history
| Date | Event | Price |
|---|---|---|
| 11/6/2025 | Sold | $490,000$202/sqft |
Source:  Bright MLS #DEKT2039826 Report a problem Bright MLS #DEKT2039826 Report a problem | ||
| 9/29/2025 | Pending sale | $490,000$202/sqft |
Source: Bright MLS #DEKT2039826 Report a problem | ||
| 9/2/2025 | Price change | $490,000-2%$202/sqft |
Source: Bright MLS #DEKT2039826 Report a problem | ||
| 8/8/2025 | Price change | $500,000-2.9%$206/sqft |
Source: Bright MLS #DEKT2039826 Report a problem | ||
| 8/1/2025 | Listed for sale | $515,000+108.5%$212/sqft |
Source: Bright MLS #DEKT2039826 Report a problem | ||
| 6/27/2018 | Sold | $247,000-3.1%$102/sqft |
Source: Agent Provided Report a problem | ||
| 6/8/2018 | Pending sale | $255,000$105/sqft |
Source: RE/MAX HORIZONS INC #1000438098 Report a problem | ||
| 6/8/2018 | Listed for sale | $255,000+6.3%$105/sqft |
Source: RE/MAX HORIZONS INC #1000438098 Report a problem | ||
| 8/16/2016 | Listing removed | $239,900$99/sqft |
Source: Patterson-Schwartz Real Estate #6629176 Report a problem | ||
| 5/18/2016 | Listed for sale | $239,900-18.1%$99/sqft |
Source: Patterson-Schwartz Real Estate #6629176 Report a problem | ||
| 12/7/2005 | Sold | $292,965+485.9%$121/sqft |
Source: Public Record Report a problem | ||
| 7/18/2005 | Sold | $50,000$21/sqft |
Source: Public Record Report a problem | ||
Public tax history
| Year | Property taxes | Tax assessment |
|---|---|---|
| 2025 | $2,226 +0.8% | $426,600 |
| 2024 | $2,208 +3.8% | $426,600 +562.4% |
| 2023 | $2,127 +4.2% | $64,400 |
| 2022 | $2,042 +2.1% | $64,400 |
| 2021 | $2,000 +12.1% | $64,400 |
| 2020 | $1,784 -0.6% | $64,400 |
| 2019 | $1,796 +0.1% | $64,400 |
| 2018 | $1,795 | $64,400 |
| 2017 | $1,795 +2.2% | $64,400 |
| 2016 | $1,756 | $64,400 |
| 2015 | -- | $64,400 |
| 2014 | -- | $64,400 +2.9% |
| 2012 | -- | $62,600 |
| 2011 | -- | $62,600 |
| 2010 | -- | $62,600 -5.7% |
| 2009 | -- | $66,400 |
| 2008 | -- | $66,400 |
| 2007 | -- | $66,400 +937.5% |
| 2005 | -- | $6,400 +814.3% |
| 2004 | -- | $700 |
Find assessor info on the county website
Neighborhood: 19977
Nearby homes
- $451,0004 bd2 ba2.6k sqft44 W Redbrook Pl, Smyrna, DE 19977Off Market

- $466,1004 bd3 ba2.3k sqft49 W Redbrook Pl, Smyrna, DE 19977Off Market

- $450,0004 bd3 ba2.9k sqft30 W Redbrook Pl, Smyrna, DE 19977Sold
- $12,900-- bd-- ba-- sqftKirkhaven Dr, Smyrna, DE 19977Off Market
- $417,3004 bd2 ba1.9k sqft43 W Redbrook Pl, Smyrna, DE 19977Off Market
- $483,0004 bd2 ba2.3k sqft16 W Redbrook Pl, Smyrna, DE 19977Off Market
- $422,6004 bd2 ba1.9k sqft29 W Redbrook Pl, Smyrna, DE 19977Off Market
- $419,5004 bd2 ba2k sqft40 W Wellington Mews, Smyrna, DE 19977Off Market
Nearby schools
GreatSchools rating
- 7/10Smyrna Elementary SchoolGrades: K-3Distance: 3.1 mi
- 5/10Smyrna Middle SchoolGrades: 7-8Distance: 4 mi
- 7/10Smyrna High SchoolGrades: 9-12Distance: 3.9 mi
Schools provided by the listing agent
- District: Smyrna
Source: Bright MLS. This data may not be complete. We recommend contacting the local school district to confirm school assignments for this home.
Get a cash offer in 3 minutes
Find out how much your home could sell for in as little as 3 minutes with a no-obligation cash offer.
Estimated market value
$499,900
Get a cash offer in 3 minutes
Find out how much your home could sell for in as little as 3 minutes with a no-obligation cash offer.
Estimated market value
$499,900
- Delaware
- Kent County
- Smyrna
- 19977
- 48 W Redbrook Pl
Nearby cities
Nearby neighborhoods
Nearby zip codes
Other Smyrna Topics
