Skip main navigation
Off market
  • $409,800

    48 W Stevie Ct, Goddard, KS 67052

    5beds
    3,900sqft
    Single Family Residence
    Built in 2008
    -- sqft lot
    $409,800 Zestimate®
    $105/sqft
    $2,713 Estimated rent

    Home value

    $409,800

    $381,000 - $438,000

    $2,713/mo

    Zestimate® history
    Loading
    Loading...

    Owner options

    List your home for rent

    $2,713/mo

    Rent Zestimate®

    Find your next renter with Zillow Rental Manager. Plus, with online applications, you can quickly screen prospective tenants – for free.

    Learn more

    $2,713/mo

    Rent Zestimate®

    Refinance and save

    $2,146/mo

    Est. payment

    Refinancing to a lower rate could help reduce your monthly payments and save thousands over the life of the loan.

    See today's rates

    $2,146/mo

    Est. payment

    Explore your selling options

    Work with a Zillow partner agent

    Leverage their expertise and Zillow's premium Showcase listings to get your home seen by more buyers.

    Get started

    List with your own agent

    Get your home in front of millions of buyers by listing it on Zillow.

    Learn how to do it

    Sell it yourself

    Take full control of how buyers see your home on Zillow by listing For Sale by Owner (FSBO).

    List your home

    What's special

    Corner fireplaceCeiling fansHuge family roomDouble corner lotBeautiful large deckAmazing walk-in closetCoffered ceiling

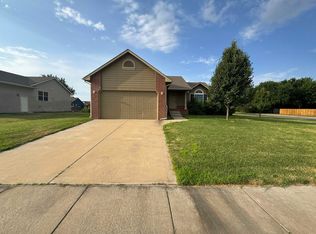
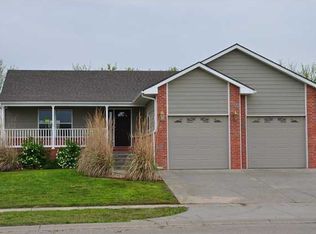
    Just out!! This beautiful home located in the sought-after Goddard school district. This home boasts 3900 s.f. finished, 5 bedrooms, 3 baths, 3 car garage. Master bedroom is main floor, complete with coffered ceiling, beautiful window and an amazing walk-in closet that you must see. The laundry room is located on the main level, has a wash sink as well as two walls full of storage cabinets. All rooms have ceiling fans. There is a beautiful large deck on the back of the home as well as a patio on the lower level. Basement is a view out basement. The lower level is home to a huge family room, 2 bedrooms and a full bath. The family room has a beautiful corner fireplace perfect for mounting a TV above. Sellers are leaving the mounting bracket that is currently there. There are two large storage rooms in the basement that is storage and mechanical equipment. Water softener and whole house filtration system stay with home. The basement also has a concrete safe room approximately 22'3x7'9.5" with steel entry door and locks, this room houses a large gun safe that is staying with the home. The driveway is extra wide for extra parking. All of this is located on a beautiful double corner lot. All appliances are included except Washer/Dryer. The garage has all electric operators as well as a storage loft. There is also a small deep freeze and refrigerator in the garage that can stay. This home has been meticulously maintained and is perfect for a family that needs to stretch out. AND..there are no specials!! Set up an appointment to see this home today. Seller currently has a signed contract for repainting the exterior of home, just witing on weather to cooperate.

    This property is off market, which means it's not currently listed for sale or rent on Zillow. This may be different from what's available on other websites or public sources.
    Zillow last checked:

    Source: BHHS broker feed,MLS#: 653593

    Facts & features

    Interior

    Bedrooms & bathrooms
    • Bedrooms: 5
    • Bathrooms: 3
    • Full bathrooms: 3
    Heating
    • Forced Air
    Cooling
    • Central Air
    Appliances
    • Included: Dishwasher, Microwave, Refrigerator
    Features
    • Has basement: No
    Interior area
    • Total structure area: 3,900
    • Total interior livable area: 3,900 sqft

    Property

    Parking
    • Parking features: GarageAttached
    • Has attached garage: Yes
    Details
    • Parcel number: 087149300430200100

    Construction

    Type & style
    • Home type: SingleFamily
    • Property subtype: Single Family Residence
    Condition
    • Year built: 2008

    Community & HOA

    Location
    • Region: Goddard

    Financial & listing details

    • Price per square foot: $105/sqft
    • Tax assessed value: $397,000
    • Annual tax amount: $6,225
    • Date on market: 4/11/2025
    • Lease term: Contact For Details

    Price history

    DateEventPrice
    10/11/2025Listing removed$450,000$115/sqft
    Source: BHHS broker feed #653593 Report a problem
    5/8/2025Price change$450,000-3.2%$115/sqft
    Source: SCKMLS as distributed by MLS GRID #653593 Report a problem
    4/10/2025Listed for sale$465,000$119/sqft
    Source: SCKMLS as distributed by MLS GRID #653593 Report a problem
    8/29/2007Sold--
    Source: SCKMLS as distributed by MLS GRID #213094 Report a problem

    Public tax history

    YearProperty taxesTax assessment
    2025$6,225 +3.8%$45,656 +3%
    2024$5,996 +2.1%$44,321
    2023$5,876 +17.6%$44,321
    2022$4,996 +7%--
    2021$4,671 +1.7%--
    2020$4,593 $33,512 +9%
    2019-- $30,740 -1.3%
    2018$4,359 +4.8%$31,154
    2017$4,161 +82.6%--
    2016$2,278 -51.9%--
    2015$4,731 -2%--
    2014$4,828 --
    2013-- --
    2012-- --
    2011-- $26,600 +1031%
    2008-- $2,352
    2007-- $2,352
    2006-- $2,352
    2005-- $2,352 -87.2%
    2004-- $18,320
    2003-- $18,320 +3%
    2002-- $17,791 +2527.9%
    2000-- $677
    Find assessor info on the county website

    Neighborhood: 67052

    Nearby schools

    GreatSchools rating
    Get pre-qualified for a loan
    At Zillow Home Loans, we can pre-qualify you in as little as 5 minutes with no impact to your credit score.

    An equal housing lender. NMLS #10287.

    Sell for more on Zillow
    Get a Zillow Showcase℠ listing at no additional cost and you could sell for .
    $409,800
    2% more
    +$8,196
    With Zillow Showcase(estimated)
    $417,996
