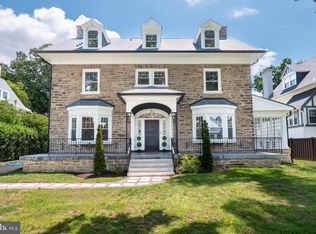
This gracious and stately stone Victorian home has been completely renovated to reflect today's ideal living spaces while retaining all the original character and charm created in 1925. Situated on .25+ flat acres, this picturesque West Mount Airy property features plenty of outdoor entertaining spaces in addition to the many indoor gathering and entertaining areas. This beautiful home features 4-5 bedrooms, 4.5 bathrooms; all with gleaming hardwood floors, oversized windows flooding the spaces with light, soaring ceilings, crown moldings, deep window sills. A large scale, arched, Dutch front door (with metal strapping) & a leaded glass entrance window, are just a few of the details that greet you as you ascend the front steps (covered by a red metal barrel roof). Enter this home into the spectacular foyer and you are greeted with the deep silled window seats bathed in the light from the large Palladian windows that grace the double wide staircase with the intricately carved banister. This is the central point of the home and provides access to the formal living room/dining area with it~s Mercer tile fireplace with repurposed wood mantel, windows on 3 sides and large solid wood doors on to the gracious front porch overlooking the front yard. To the right of the foyer is the Open Family Room with French doors out to the covered deck with views to the large flat backyard deck and serves as additional entertaining space. The Open, New grey kitchen features Solid Surface countertops, tile floors, an island w/ double sink, dishwasher, and space for dining. Appliances incl. 6 burner gas cooking and Stainless range hood, a built in microwave and oven, & French door refrigerator with ice maker. This kitchen space provides the perfect backdrop for entertaining in your spectacular Main Dining space w/ skylights and 3 modern windows overlooking the flat open back yard deck serves as additional entertaining space. A sliding door to the outdoor deck connects to grounds and the family room. The new powder room, coat closet and side entrance were created to provide convenience on this first floor. On the second floor, a gracious landing was created with an open room, with views over the stairway, a large window and space for an office, library or yoga area. To the left of this space is the Master Suite with walk in closet space, Mercer tile fireplace, windows on two sides and view of that beautiful back yard. The En Suite Bath features a, a double floating vanity, and a large seamless shower. The grey stone floor provides the perfect background for the white ultra modern floating soaking tub with Hans Grohe hand held shower in the middle of the room. On the other side of the landing is the 2nd main bedroom with fireplace, windows on both sides, large walk in closet room, and another ensuite bathroom featuring yet another fireplace and tile stall shower, and floating vanity with double sinks. This floor also features the laundry area in a separate corridor. Ascend to the third floor, passing the story book windows at the stair, and find the wide open gorgeous space that is perfect for an office, playroom, billiards, library, gym etc. In addition to this open space, there are three more bright and generously bedrooms with two more bathrooms with tile floors, stall showers. Some of the additional upgrades include brand new 2-zone HVAC, New wiring with 200 Amp Electrical Service, New Hot Water Heater, all new bathrooms and kitchen just to name a few.All of these amenities in a location close to the Chestnut Hill Line, renowned restaurants, shopping incl. Weavers Way Co-op. Close to Wissahickon Valley Park with it~s biking & hiking trails. Minutes to Center City and Chestnut Hill. 2019-12-12
This property is off market, which means it's not currently listed for sale or rent on Zillow. This may be different from what's available on other websites or public sources.