Experience true Colorado living with this beautifully designed home featuring main-level living and breathtaking views of Pikes Peak from nearly every room. Step inside to warm hardwood flooring and a spacious kitchen complete with Corian countertops, breakfast bar, and all appliances—perfect for everyday living and entertaining. The inviting great room showcases a stunning stone gas fireplace, wall-mounted television, and French doors that open to an enormous deck, where you can soak in those iconic mountain views. The main level also includes a versatile office or guest bedroom, along with a luxurious primary suite featuring two walk-in closets, a five-piece bath, and a cozy window seat perfectly positioned to capture views of Pikes Peak. A convenient laundry room and additional half bath complete this level. Downstairs, the walk-out lower level offers a spacious family room with another wall-mounted television and access to a covered stone deck—ideal for relaxing or entertaining. Two additional bedrooms, including one with a walk-in closet, provide comfort and privacy, and all enjoy those same stunning views. You’ll also find two large storage rooms with ample shelving. This home has been thoughtfully updated with a brand-new roof, fresh exterior paint, a radon mitigation system, Enjoy an oversized 2-car garage with shelving and a storage shed. The adjoining additional lot of over 1 acre and Pikes Peak views can be purchased offering extra space and future potential. The community enhances the lifestyle with nine private fishing ponds, making this property a true mountain retreat. Don’t miss this exceptional opportunity to own a home where comfort, space, and unforgettable views come together.
For sale
Price cut: $35K (8/7)
$590,000
48 Walden Lake Cir, Divide, CO 80814
3beds
3,000sqft
Single Family Residence
Built in 1996
1.2 Acres Lot
$-- Zestimate®
$197/sqft
$10/mo HOA
What's special
- 153 days
- 369
- 30
Zillow last checked:
Listing updated:
Listed by:
Jennifer Erdley 719-339-4583,
The Compass Team REAL ESTATE GROUP LLC
Source: elevateMLS,MLS#: 8479112
Facts & features
Interior
Bedrooms & bathrooms
- Bedrooms: 3
- Bathrooms: 3
- Full bathrooms: 2
- 1/2 bathrooms: 1
Other
- Level: Main
- Area: 195 Square Feet
- Dimensions: 13 x 15
Heating
- Forced Air, Natural Gas
Cooling
- Ceiling Fan(s)
Appliances
- Included: Cooktop, Dishwasher, Double Oven, Dryer, Gas in Kitchen, Refrigerator, Trash Compactor, Washer
- Laundry: Electric Hook-up, Main Level
Features
- 5-Pc Bath, 6-Panel Doors, 9Ft + Ceilings, French Doors, Great Room, Vaulted Ceiling(s), Breakfast Bar, High Speed Internet, Pantry
- Flooring: Carpet, Ceramic Tile, Wood
- Windows: Window Coverings
- Basement: Full,Partially Finished
- Number of fireplaces: 1
- Fireplace features: Gas, One
Interior area
- Total structure area: 3,000
- Total interior livable area: 3,000 sqft
- Finished area above ground: 1,500
- Finished area below ground: 1,500
Video & virtual tour
Property
Parking
- Total spaces: 2
- Parking features: Attached, Even with Main Level, Garage Door Opener, Workshop in Garage, Gravel Driveway, RV Access/Parking
- Attached garage spaces: 2
Features
- Patio & porch: Wood Deck
- Fencing: None
- Has view: Yes
- View description: Mountain(s), View of Pikes Peak
Lot
- Size: 1.2 Acres
- Features: Cul-De-Sac, Rural, Wooded, Hiking Trail, Near Park, HOA Required $, Front Landscaped
Details
- Additional structures: Storage
- Parcel number: 45031080030
Construction
Type & style
- Home type: SingleFamily
- Architectural style: Ranch
- Property subtype: Single Family Residence
Materials
- Wood Siding, Frame
- Foundation: Walk Out
- Roof: Composite Shingle
Condition
- Existing Home
- New construction: No
- Year built: 1996
Details
- Warranty included: Yes
Utilities & green energy
- Water: Assoc/Distr
- Utilities for property: Electricity Connected, Natural Gas Connected
Green energy
- Indoor air quality: Radon System
Community & HOA
Community
- Features: Clubhouse, Hiking or Biking Trails, Lake
HOA
- Has HOA: Yes
- Services included: Covenant Enforcement, See Show/Agent Remarks
- HOA fee: $125 annually
Location
- Region: Divide
Financial & listing details
- Price per square foot: $197/sqft
- Annual tax amount: $2,579
- Date on market: 4/10/2026
- Listing terms: Cash,Conventional,VA Loan
- Electric utility on property: Yes
Estimated market value
Not available
Estimated sales range
Not available
Not available
Price history
| Date | Event | Price |
|---|---|---|
| 8/7/2026 | Price change | $590,000-5.6%$197/sqft |
Source:  elevateMLS #8479112 Report a problem elevateMLS #8479112 Report a problem | ||
| 7/17/2026 | Price change | $625,000-2.3%$208/sqft |
Source: elevateMLS #8479112 Report a problem | ||
| 6/1/2026 | Price change | $640,000-1.5%$213/sqft |
Source: elevateMLS #8479112 Report a problem | ||
| 4/28/2026 | Price change | $650,000-7.1%$217/sqft |
Source: elevateMLS #8479112 Report a problem | ||
| 4/10/2026 | Listed for sale | $700,000$233/sqft |
Source: elevateMLS #8479112 Report a problem | ||
Public tax history
Tax history is unavailable.
Monthly payment
Est. payment
Payment breakdown
Explore the cost of this home by adjusting the details. Changes won't be saved.Climate risks
Neighborhood: 80814
Nearby schools
Schools provided by the listing agent
- Elementary: Summit
- Middle: Woodland Park
- High: Woodland Park
- District: Woodland Park RE2
Source: elevateMLS. This data may not be complete. We recommend contacting the local school district to confirm school assignments for this home.


Similar homes
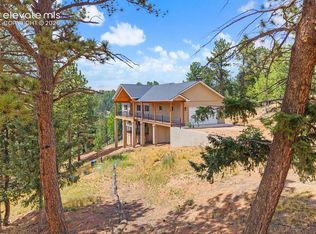
- $640,0003 bd4 ba2.6k sqft996 Spring Valley Dr, Divide, CO 80814For Sale

 MLS ID #6020853, Coleen Hellen CRS GRI MRP , The Compass Team REAL ESTATE GROUP LLC. elevateMLS
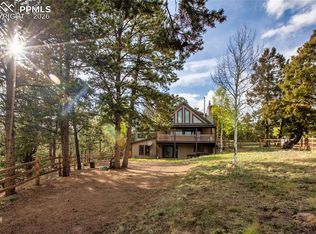
 - $724,0003 bd3 ba2.4k sqft367 Cottonwood Lake Dr, Divide, CO 80814For Sale
 MLS ID #2223511, Desire Alvarez, Keller Williams Action Realty, LLC. elevateMLS
 - $699,9005 bd3 ba3k sqft45 Barr Lake Cir, Divide, CO 80814For Sale
 MLS ID #2162548, Irene Tanis CRS GRI , Irene Tanis. elevateMLS
 - $665,0004 bd3 ba3.4k sqft506 Ridge Rd, Divide, CO 80814For Sale
 MLS ID #5145967, Amy Kunce-Martinez, The Cutting Edge. elevateMLS
 - $525,0003 bd3 ba1.8k sqft101 Heather Cir, Divide, CO 80814For SaleMLS ID #4641267, Austin Pollock GRI , Better Homes and Gardens Real Estate Kenney & Company. elevateMLS
- $625,0002 bd3 ba1.9k sqft5527 County Road 5 Road, Divide, CO 80814For Sale
 MLS ID #4961644, Tony Stolarczyk, Legacy Real Estate Company LLC. REcolorado as distributed by MLS GRID
 - $589,0003 bd2 ba2.3k sqft605 Obsidian Dr, Florissant, CO 80816For SaleMLS ID #6681932, Chandra Herman AHWD , BrightCO Home Group. elevateMLS
- $570,0004 bd3 ba2.4k sqft734 Kutsu Ridge Rd, Florissant, CO 80816For SaleMLS ID #6835463, Jason Dreger SRES PSA CRS , Coldwell Banker 1st Choice Realty. elevateMLS
- $589,0003 bd3 ba1.7k sqft2775 Pathfinder Rd, Florissant, CO 80816For SaleMLS ID #9426774, Chandra Herman AHWD , BrightCO Home Group. elevateMLS
- $589,9004 bd3 ba3.1k sqft46 Kingston Cir, Florissant, CO 80816For SaleMLS ID #8443197, Joe Tanis ABR AHWD GRI , Joe Tanis. elevateMLS
- $445,0003 bd3 ba2.1k sqft30 Will Stutley Dr, Divide, CO 80814For SaleMLS ID #1565981, Jason Roshek CRS GRI , Coldwell Banker Beyond. elevateMLS
- $730,0003 bd3 ba2.2k sqft4269 Cedar Mountain Road, Divide, CO 80814For SaleMLS ID #3100514, Jacob Thetford, High Country Realty. REcolorado as distributed by MLS GRID
- $599,0003 bd2 ba2.5k sqft55 Crystal Peak Dr, Lake George, CO 80827For SaleMLS ID #4587333, Jacob Thetford ABR MRP SFR , High Country Realty LLC. elevateMLS
- $679,0004 bd4 ba2.4k sqft45 Valley Cir, Divide, CO 80814For SaleMLS ID #8325643, Daniel Armstrong, Armstrong Real Estate Company. elevateMLS
- $745,0004 bd3 ba2.5k sqft69 Cody Creek Trl, Divide, CO 80814For SaleMLS ID #7472831, Stephanie Tanis ABR GRI SFR , Stephanie Tanis. elevateMLS
- $569,0002 bd2 ba2.1k sqft100 Wildcat Creek Drive, Florissant, CO 80816New ConstructionMLS ID #4362551, Michael Orist, United Country Timberline Realty. REcolorado as distributed by MLS GRID
- $579,9993 bd2 ba2.6k sqft4440 Prairie St, Cascade, CO 80809For SaleMLS ID #7058717, Noah Walz, Mont Haus International Realty. elevateMLS
- $699,9993 bd3 ba2.7k sqft396 Mohawk Heights, Florissant, CO 80816For SaleMLS ID #6615974, Courtney Monroe-Gregg, Realty One Group Premier. REcolorado as distributed by MLS GRID
- $800,0003 bd4 ba2.4k sqft5544 County Road 5, Divide, CO 80814For SaleMLS ID #6680856, Allyson Cantrell GRI MRP , Coldwell Banker 1st Choice Realty. elevateMLS
- $549,0003 bd3 ba2k sqft127 Carlton Cir, Florissant, CO 80816For SaleMLS ID #4871627, Georgia Curie, HomeSmart. elevateMLS
