This impeccably maintained dutch colonial single family home features a gorgeous flexible floorplan perfect for entertaining inside & out. This fabulous 3BED / 1.5BA residence features an oversized, eat-in kitchen with upgraded counters, stainless steel appliances, breakfast island and custom kitchen cabinetry while also providing spectacular views of the well manicured, oversized backyard and fabulous in-ground swimming pool! In addition, this charming residence features hardwood floors throughout, custom built-ins, a sensational three season enclosed porch / mudroom, gracious two story foyer, spacious living and dining-room quarters, and a newly constructed powder & laundry room combination complete the main level of this exceptional property. As you proceed upstairs through the charming main entry foyer, three generously sized bedrooms, a spa-like, luxury marble full bathroom and additional bonus+ area that is perfect for a potential office / additional BA / BED complete the top level. Other offerings include a spacious unfinished basement, ( full ceiling height ) 1 car detached garage, outdoor potting / storage shed, oversized TREK deck and fully fenced in backyard oasis that perfect for all our furry friends!! Many capital improvements have been made by the current and previous owners since 2017 and being centrally located on a quiet side street, steps from all of downtown’s shops, restaurants & parks and being close to public transit and all of what Hudson has to offer making 48 Walnut a really exceptional find!!i. No showings until first open house 9/26 & 9/27th from 12:15-1:30pm.
For sale
$649,900
48 Walnut St, Hudson, MA 01749
3beds
1,652sqft
Single Family Residence
Built in 1915
9,148 Square Feet Lot
$644,500 Zestimate®
$393/sqft
$-- HOA
What's special
Oversized trek deckOversized eat-in kitchenThree generously sized bedroomsFabulous in-ground swimming poolHardwood floors throughoutStainless steel appliancesBreakfast island
- 4 days
- 589
- 58
Zillow last checked:
Listing updated:
Listed by:
Jonathon Curley 781-258-7996,
Compass 617-206-3333
Source: MLS PIN,MLS#: 73581930
Facts & features
Interior
Bedrooms & bathrooms
- Bedrooms: 3
- Bathrooms: 2
- Full bathrooms: 1
- 1/2 bathrooms: 1
Primary bathroom
- Features: No
Heating
- Baseboard, Natural Gas
Cooling
- Window Unit(s)
Appliances
- Included: Gas Water Heater, Range, Dishwasher, Disposal, Microwave, Refrigerator, Freezer, Washer, Dryer, Range Hood
Features
- Flooring: Tile, Marble, Hardwood
- Basement: Full,Unfinished
- Has fireplace: No
Interior area
- Total structure area: 1,652
- Total interior livable area: 1,652 sqft
- Finished area above ground: 1,652
Video & virtual tour
Property
Parking
- Total spaces: 4
- Parking features: Detached, Paved Drive, Shared Driveway, Off Street, Paved
- Garage spaces: 1
- Uncovered spaces: 3
Features
- Exterior features: Pool - Inground
- Has private pool: Yes
- Pool features: In Ground
- Fencing: Fenced/Enclosed
Lot
- Size: 9,148 Square Feet
- Features: Easements, Cleared
Details
- Parcel number: M:0040 B:0000 L:0211,542238
- Zoning: SB
Construction
Type & style
- Home type: SingleFamily
- Architectural style: Colonial
- Property subtype: Single Family Residence
Materials
- Frame, See Remarks
- Foundation: Other
- Roof: Shingle
Condition
- Year built: 1915
Utilities & green energy
- Electric: Other (See Remarks)
- Sewer: Public Sewer
- Water: Public
- Utilities for property: for Gas Range
Green energy
- Energy efficient items: Other (See Remarks)
Community & HOA
Community
- Features: Shopping, Pool, Park, Walk/Jog Trails, Medical Facility, Conservation Area, Highway Access, House of Worship, Private School, Public School, University
HOA
- Has HOA: No
Location
- Region: Hudson
Financial & listing details
- Price per square foot: $393/sqft
- Tax assessed value: $541,400
- Annual tax amount: $7,515
- Date on market: 9/23/2026
Estimated market value
$644,500
$612,000 - $677,000
$3,249/mo
Price history
| Date | Event | Price |
|---|---|---|
| 9/23/2026 | Listed for sale | $649,900+80.5%$393/sqft |
Source: MLS PIN #73581930 Report a problem | ||
| 7/14/2017 | Sold | $360,000+0.3%$218/sqft |
Source: Public Record Report a problem | ||
| 4/19/2017 | Listed for sale | $359,000+25.5%$217/sqft |
Source: Jorge Andres Zea #72147607 Report a problem | ||
| 8/25/2014 | Sold | $286,000-1.2%$173/sqft |
Source: Public Record Report a problem | ||
| 6/30/2014 | Pending sale | $289,500$175/sqft |
Source: DCU Realty - Marlboro #71598259 Report a problem | ||
| 6/6/2014 | Price change | $289,500-3%$175/sqft |
Source: DCU Realty - Marlboro #71598259 Report a problem | ||
| 4/17/2014 | Price change | $298,500-2.1%$181/sqft |
Source: DCU Realty - Marlboro #71598259 Report a problem | ||
| 11/13/2013 | Price change | $305,000-1.3%$185/sqft |
Source: DCU Realty - Marlboro #71598259 Report a problem | ||
| 10/18/2013 | Listed for sale | $309,000+6.6%$187/sqft |
Source: DCU Realty - Marlboro #71598259 Report a problem | ||
| 6/26/2008 | Sold | $290,000-12.1%$176/sqft |
Source: Public Record Report a problem | ||
| 3/16/2008 | Listed for sale | $329,900+1.5%$200/sqft |
Source: MLS Property Information Network #70727495 Report a problem | ||
| 3/30/2005 | Sold | $325,000+38.3%$197/sqft |
Source: Public Record Report a problem | ||
| 1/26/2001 | Sold | $235,000$142/sqft |
Source: Public Record Report a problem | ||
Public tax history
| Year | Property taxes | Tax assessment |
|---|---|---|
| 2025 | $7,515 +2% | $541,400 +2.8% |
| 2024 | $7,370 +12.3% | $526,400 +17.1% |
| 2023 | $6,561 +8.3% | $449,400 +17.7% |
| 2022 | $6,057 +5% | $381,900 +9.8% |
| 2021 | $5,770 +0.6% | $347,800 +0.7% |
| 2020 | $5,737 +5.5% | $345,400 +8.1% |
| 2019 | $5,439 +2.6% | $319,400 +5.4% |
| 2018 | $5,303 +4.9% | $303,000 +4.9% |
| 2017 | $5,056 +7% | $288,900 +5.7% |
| 2016 | $4,725 +2.7% | $273,300 +2.6% |
| 2015 | $4,599 +4.4% | $266,300 +5.3% |
| 2014 | $4,404 +6.4% | $252,800 |
| 2013 | $4,141 +5.7% | $252,800 +0.1% |
| 2012 | $3,918 +6.1% | $252,600 -3.1% |
| 2011 | $3,693 +3.2% | $260,800 -5.1% |
| 2010 | $3,578 +6.3% | $274,800 -7.4% |
| 2009 | $3,366 +8.1% | $296,800 -1.1% |
| 2008 | $3,115 -3.1% | $300,100 -11.1% |
| 2007 | $3,213 +6.7% | $337,500 +13.9% |
| 2006 | $3,011 +10.2% | $296,400 +12.1% |
| 2005 | $2,733 +8.8% | $264,300 +3.5% |
| 2004 | $2,513 +7.2% | $255,400 +16.8% |
| 2003 | $2,344 +1.6% | $218,700 +9.1% |
| 2002 | $2,308 +12.6% | $200,500 +31.9% |
| 2000 | $2,049 +1.9% | $152,000 +24.7% |
| 1995 | $2,010 | $121,900 |
Find assessor info on the county website
Monthly payment
Est. payment
Payment breakdown
Explore the cost of this home by adjusting the details. Changes won't be saved.Climate risks
Neighborhood: 01749
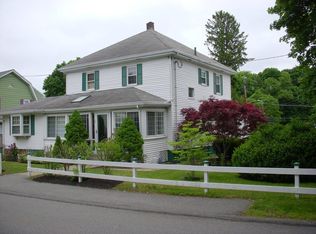
Similar homes
- $639,9004 bd1 ba1.7k sqft55 Packard St, Hudson, MA 01749For Sale
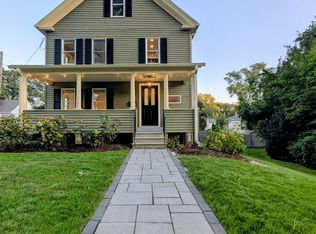 MLS ID #73579524, Kym Nash, eXp Realty LLC - Corporate Office. MLS PIN
 - $719,9004 bd3 ba2k sqft24 Lake St, Hudson, MA 01749For Sale
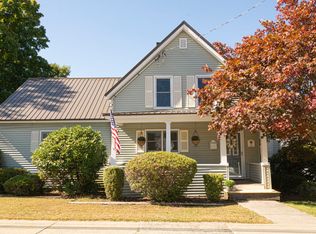 MLS ID #73582632, Jim Holbrook, Berkshire Hathaway HomeServices Commonwealth Real Estate. MLS PIN
 - $600,0003 bd2 ba1.5k sqft70 Brigham St, Hudson, MA 01749For Sale
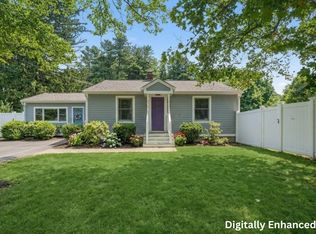 MLS ID #73580780, Christina Liberty-Grimm, Lamacchia Realty, Inc.. MLS PIN
 - $649,0003 bd2 ba1.6k sqft18 Ruthellen Rd, Hudson, MA 01749For Sale
 MLS ID #73567565, Deborah Buckley, StartPoint Realty. MLS PIN
