Skip main navigation
Pending
  • $639,628

    48 Wardell Crst, Charlottesville, VA 22902

    4beds
    2,990sqft
    : 
    Loading
    Get pre-qualified
    Single Family Residence
    Built in 2026
    3,049 Square Feet Lot
    $-- Zestimate®
    $214/sqft
    $80/mo HOA

    What's special

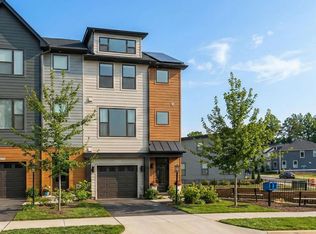
    PRESALE 2026 Delivery. Southwood, Albemarle’s newest community. The Meridian with 3 bedrooms, 2.5baths, 2040 sq ft, unfinished basement with all rough-ins. The chef’s kitchen has granite countertops, pantry, stainless steel appliances, 9ft island. The open-concept first floor includes a large family and dining room. The second level has the primary bedroom with a walk-in closet, luxurious bath with a double vanity, ceramic tile flooring, oversized shower, and a balcony with trex decking. There are 2 additional bedrooms, full bath and laundry room that complete the second level. The unfinished basement has an additional 950 sq ft. Every home is Pearl Certified and HERS scored by a third party to ensure quality, comfort, and peace of mind. Southwood borders Biscuit Run, soccer field with the Dick’s Sporting Goods emblem, pocket parks, sidewalks, community garden, gazebos, close to I64, 5th Street Station and 4 miles to downtown. Only a few homes left. Similar photos.
    170 days
    |
    2
    |
    0
    |

    Zillow last checked:

    Listing updated:

    Listed by:

    GREG SLATER 434-981-6655,

    NEST REALTY GROUP 434-566-0121

    Source: CAAR,MLS#: 672862MLS LogoOriginating MLS: Charlottesville Area Association of Realtors

      Facts & features

      Interior

      Bedrooms & bathrooms
      • Bedrooms: 4
      • Bathrooms: 4
      • Full bathrooms: 3
      • 1/2 bathrooms: 1
      Rooms
      • Room types: Bathroom, Bedroom, Dining Room, Family Room, Full Bath, Foyer, Great Room, Half Bath, Kitchen, Laundry, Living Room, Primary Bedroom, Mud Room, Recreation
      Primary bedroom
      • Level: Second
      Bedroom
      • Level: Second
      Bedroom
      • Level: Basement
      Primary bathroom
      • Level: Second
      Bathroom
      • Level: Second
      Bathroom
      • Level: Basement
      Dining room
      • Level: First
      Foyer
      • Level: First
      Great room
      • Level: First
      Half bath
      • Level: Second
      Kitchen
      • Level: First
      Recreation
      • Level: Basement
      Heating
      • Central, Heat Pump
      Cooling
      • Central Air, Heat Pump
      Appliances
      • Included: Dishwasher, ENERGY STAR Qualified Appliances, Electric Range, Disposal, Microwave
      • Laundry: Washer Hookup, Dryer Hookup
      Features
      • Double Vanity, Walk-In Closet(s), Breakfast Bar, Entrance Foyer, Mud Room, Recessed Lighting, WaterSense Fixture(s)
      • Flooring: Carpet, CRI Green Label Plus Certified Carpet, Ceramic Tile, Luxury Vinyl Plank
      • Windows: Low-Emissivity Windows, Screens, Vinyl
      • Basement: Exterior Entry,Full,Interior Entry,Partially Finished,Sump Pump
      Interior area
      • Total structure area: 3,060
      • Total interior livable area: 2,990 sqft
      • Finished area above ground: 2,040
      • Finished area below ground: 950

      Property

      Parking
      • Parking features: Asphalt
      Accessibility
      • Accessibility features: Accessible Electrical and Environmental Controls, Accessible Doors, Accessible Entrance, Accessible Hallway(s)
      Features
      • Levels: Two
      • Stories: 2
      • Patio & porch: Rear Porch, Front Porch, Porch
      • Pool features: None
      • Has view: Yes
      • View description: Residential
      Lot
      • Size: 3,049 Square Feet
      • Features: Landscaped, Level, Private, Drainage
      Details
      • Additional structures: None
      • Parcel number: 48
      • Zoning description: PUD Planned Unit Development
      • Other equipment: Air Purifier

      Construction

      Type & style
      • Home type: SingleFamily
      • Architectural style: Craftsman
      • Property subtype: Single Family Residence
      Materials
      • Blown-In Insulation, Fiber Cement, Low VOC Insulation, Stick Built, Stone, Cement Siding, Ducts Professionally Air-Sealed
      • Foundation: Poured
      • Roof: Composition,Shingle
      Condition
      • New construction: Yes
      • Year built: 2026
      Details
      • Builder name: SOUTHERN DEVELOPMENT HOMES

      Utilities & green energy

      • Electric: Underground
      • Sewer: Public Sewer
      • Water: Public
      • Utilities for property: Cable Available, Fiber Optic Available, Natural Gas Available, High Speed Internet Available
      Green energy
      • Green verification: HERS Index Score, Pearl Certification
      • Indoor air quality: Filtration, Low VOC Paint/Materials

      Community & HOA

      Community
      • Features: None
      • Security: Dead Bolt(s), Smoke Detector(s), Carbon Monoxide Detector(s), Radon Mitigation System
      • Subdivision: SOUTHWOOD
      HOA
      • Has HOA: Yes
      • Amenities included: Playground, Sports Fields
      • Services included: Association Management, Common Area Maintenance, Playground, Snow Removal, Trash
      • HOA fee: $80 monthly
      Location
      • Region: Charlottesville

      Financial & listing details

      • Price per square foot: $214/sqft
      • Annual tax amount: $5,523
      • Date on market: 1/29/2026

        Estimated market value

        Not available

        Estimated sales range

        Not available

        $3,451/mo

        Price history

        DateEventPrice
        1/29/2026Pending sale$639,628$214/sqft
        Source: CAAR #672862 Report a problem

        Public tax history

        Tax history is unavailable.

        Monthly payment

        Est. payment

        Payment breakdown

        Explore the cost of this home by adjusting the details. Changes won't be saved.
        All calculations are estimates and provided by Zillow, Inc. for informational purposes only. Actual amounts may vary.
        HOA fees may include property taxes on listings classified as Co-Ops. Contact the listing agent and/or owner for fee details.
        Mortgage interest rates are dependent on a number of factors, including credit score, down payment, and repayment length. Interest rate data provided by Zillow Group Marketplace, Inc. as of 1/1/1970 from various mortgage lenders with which we have lead or other similar arrangements; the Estimated Payment is an average of those rates.
        See how much you could borrow to make a competitive offer.

        Climate risks

        Neighborhood: 22902

        Getting around

        2 / 100
        Car-Dependent
        20 / 100
        Minimal Transit

        Nearby schools

        GreatSchools rating
        Schools provided by the listing agent
        • Elementary: Mountain View
        • Middle: Burley
        • High: Monticello

        Source: CAAR. This data may not be complete. We recommend contacting the local school district to confirm school assignments for this home.

        A local agent can set up tours, give advice and negotiate with sellers.

        Browse local experts

        Similar homes