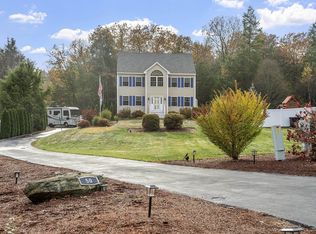
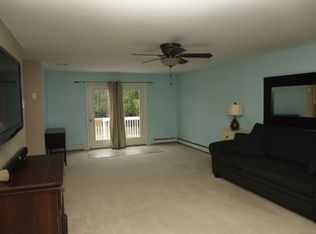
OPEN HOUSE: Sat., May 31, 11am-1pm. Welcome to this well-maintained home in the cul-de-sac neighborhood of Waterford Village Estates. The home sits back from the street, screened by trees & fences. It's buffered by one of the deepest sections of the 61 acres of common land that surrounds the community. The home features new vinyl plank flooring and carpet, and the stainless steel appliances were recently updated. A nice-sized family room is centered around a gas fireplace, and since the eat-in dining area is so large, the owners were smart enough to dispense with a formal dining room in favor of a 2nd sitting room off the kitchen, making it a great space for friends and family to gather. The slider to the deck, yard, and pool integrates indoor and outdoor living. A large half-bath with laundry rounds out the first floor. You’ll like the good-sized primary suite and secondary bedrooms that feature bright windows. One great bonus feature is the 3rd-floor walkup attic with fantastic potential for expansion. The basement functions well as a mudroom. Wonderful quiet neighborhood with sidewalks perfect for strolling and biking.
Closed
Listed by: Keller Williams Realty-Metropolitan • Greg Powers
Bought with: Coldwell Banker Realty Haverhill MA
$615,000
48 Waterford Drive, Sandown, NH 03873
3beds
1,932sqft
Single Family Residence
Built in 2014
0.93 Acres Lot
$628,300 Zestimate®
$318/sqft
$4,101 Estimated rent
Home value
$628,300
$578,000 - $679,000
$4,101/mo
Zestimate® history
Owner options
List your home for rent
$4,101/mo
Rent Zestimate®
Find your next renter with Zillow Rental Manager. Plus, with online applications, you can quickly screen prospective tenants – for free.
$4,101/mo
Rent Zestimate®
Refinance and save
$3,307/mo
Est. payment
Refinancing to a lower rate could help reduce your monthly payments and save thousands over the life of the loan.
$3,307/mo
Est. payment
Explore your selling options
Work with a Zillow partner agent
Leverage their expertise and Zillow's premium Showcase listings to get your home seen by more buyers.
Get startedList with your own agent
Get your home in front of millions of buyers by listing it on Zillow.
Learn how to do itSell it yourself
Take full control of how buyers see your home on Zillow by listing For Sale by Owner (FSBO).
List your homeWhat's special
Gas fireplaceLarge half-bath with laundryStainless steel appliancesBright windowsCul-de-sac neighborhoodPrimary suiteNew vinyl plank flooring
Zillow last checked:
Listing updated:
Listed by:
Greg Powers,
Keller Williams Realty-Metropolitan 603-232-8282
Bought with:
Mary Beth Abate
Coldwell Banker Realty Haverhill MA
Source: PrimeMLS,MLS#: 5038648
Facts & features
Interior
Bedrooms & bathrooms
- Bedrooms: 3
- Bathrooms: 3
- Full bathrooms: 2
- 1/2 bathrooms: 1
Heating
- Oil, Hot Water
Cooling
- None
Appliances
- Included: Dishwasher, Dryer, Microwave, Electric Range, Refrigerator, Washer, Water Heater off Boiler
- Laundry: 1st Floor Laundry
Features
- Ceiling Fan(s), Primary BR w/ BA, Walk-In Closet(s)
- Flooring: Carpet, Vinyl, Vinyl Plank
- Windows: Blinds
- Basement: Concrete,Partial,Interior Stairs,Unfinished,Interior Entry
- Attic: Walk-up
- Has fireplace: Yes
- Fireplace features: Gas
Interior area
- Total structure area: 3,353
- Total interior livable area: 1,932 sqft
- Finished area above ground: 1,932
- Finished area below ground: 0
Property
Parking
- Total spaces: 2
- Parking features: Paved, Auto Open, Garage
- Garage spaces: 2
Features
- Levels: Two
- Stories: 2
- Exterior features: Deck
- Has private pool: Yes
- Pool features: Above Ground
- Frontage length: Road frontage: 100
Lot
- Size: 0.93 Acres
- Features: Conserved Land, Rolling Slope, Subdivided, Wooded
Details
- Parcel number: SDWNM0019B0040L13
- Zoning description: Residential
Construction
Type & style
- Home type: SingleFamily
- Architectural style: Colonial
- Property subtype: Single Family Residence
Materials
- Vinyl Siding
- Foundation: Concrete
- Roof: Architectural Shingle
Condition
- New construction: No
- Year built: 2014
Utilities & green energy
- Electric: 200+ Amp Service, Circuit Breakers
- Sewer: Private Sewer, Septic Tank
- Utilities for property: Propane, Underground Utilities
Community & HOA
Community
- Security: Carbon Monoxide Detector(s), HW/Batt Smoke Detector
- Subdivision: Waterford Village Estates
HOA
- Amenities included: Playground, Basketball Court, Common Acreage
Location
- Region: Sandown
Financial & listing details
- Price per square foot: $318/sqft
- Tax assessed value: $495,000
- Annual tax amount: $8,771
- Date on market: 4/30/2025
- Road surface type: Paved
Price history
| Date | Event | Price |
|---|---|---|
| 7/16/2025 | Sold | $615,000-0.6%$318/sqft |
Source:  PrimeMLS #5038648 Report a problem PrimeMLS #5038648 Report a problem | ||
| 5/27/2025 | Price change | $619,000-1.6%$320/sqft |
Source: PrimeMLS #5038648 Report a problem | ||
| 5/13/2025 | Price change | $629,000-3.2%$326/sqft |
Source: PrimeMLS #5038648 Report a problem | ||
| 4/30/2025 | Listed for sale | $650,000+128.1%$336/sqft |
Source: PrimeMLS #5038648 Report a problem | ||
| 10/14/2014 | Sold | $285,000+352.4%$148/sqft |
Source: Public Record Report a problem | ||
| 7/1/2014 | Sold | $63,000$33/sqft |
Source: Public Record Report a problem | ||
Public tax history
| Year | Property taxes | Tax assessment |
|---|---|---|
| 2024 | $8,771 -15.2% | $495,000 |
| 2023 | $10,346 +11.8% | $495,000 +51.7% |
| 2022 | $9,257 +2.6% | $326,300 |
| 2020 | $9,025 +2.6% | $326,300 |
| 2019 | $8,797 +1.6% | $326,300 |
| 2018 | $8,660 +0.3% | $326,300 +16.4% |
| 2017 | $8,631 +5.6% | $280,400 |
| 2016 | $8,176 +9.5% | $280,400 |
| 2015 | $7,470 -3.4% | $280,400 |
| 2014 | $7,736 | $280,400 |
Find assessor info on the county website
Neighborhood: 03873
Nearby homes
- $675,0004 bd3 ba3k sqft50 Waterford Dr, Sandown, NH 03873Sold
- $608,4003 bd2 ba1.8k sqft46 Waterford Dr, Sandown, NH 03873Off Market

- $636,6003 bd2 ba2k sqft52 Waterford Dr, Sandown, NH 03873Off Market
- $641,9003 bd3 ba2.1k sqft47 Waterford Dr, Sandown, NH 03873Off Market

- $629,8003 bd3 ba2k sqft42 Waterford Dr, Sandown, NH 03873Off Market
- $626,7003 bd3 ba2.1k sqft45 Waterford Dr, Sandown, NH 03873Off Market
- $616,3003 bd2 ba2.1k sqft54 Waterford Dr, Sandown, NH 03873Off Market
- $679,8003 bd2 ba2.4k sqft61 Waterford Dr, Sandown, NH 03873Off Market
Nearby schools
GreatSchools rating
- 5/10Sandown North Elementary SchoolGrades: 1-5Distance: 1.6 mi
- 5/10Timberlane Regional Middle SchoolGrades: 6-8Distance: 8.4 mi
- 5/10Timberlane Regional High SchoolGrades: 9-12Distance: 8.4 mi
Schools provided by the listing agent
- Elementary: Sandown North Elem Sch
- Middle: Timberlane Regional Middle
- High: Timberlane Regional High Sch
- District: Timberlane Regional
Source: PrimeMLS. This data may not be complete. We recommend contacting the local school district to confirm school assignments for this home.
Get a cash offer in 3 minutes
Find out how much your home could sell for in as little as 3 minutes with a no-obligation cash offer.
Estimated market value
$628,300
Get a cash offer in 3 minutes
Find out how much your home could sell for in as little as 3 minutes with a no-obligation cash offer.
Estimated market value
$628,300
- New Hampshire
- Rockingham County
- Sandown
- 03873
- 48 Waterford Drive
Nearby cities
Nearby zip codes
Other Sandown Topics
