Stately two story on a stunning double lot in Webster Woods. Open the front door and Webster Groves elegance and charm are everywhere. Large updated kitchen is freshly painted and features 42” cabinets, stainless appliances, gas range, quartz countertops, center island with seating, and an abundance of storage. Dining area is gleaming with natural light and steps out to a deck that overlooks a backyard retreat. Gather friends and family in great room with wood burning fireplace. Boasts rare first floor bedroom or office and full bath. Wood floors throughout both first and second floors. Primary bedroom up with updated full bath including ceramic tile floor and shower. Two additional bedrooms and a full bath with tile floor, tub/shower and wainscot. Delightful sunroom off kitchen leads to a two-car garage. New garage door and opener, new roof and recently resealed driveway. Updated windows, exterior doors, furnace and water heater. Half acre lot that is fenced around patio area and adorned with spectacular florals and greenery. Convenient to interstate, and all that Webster has to offer in shopping, dining, parks and award-winning schools.
Closed
Listed by: Nettwork Global • Steve Horn • Contact: 314-825-3640
Bought with: RedKey Realty Leaders Circa
Price Unknown
48 Webster Woods Dr, Saint Louis, MO 63119
4beds
2,499sqft
Single Family Residence
Built in 1953
0.51 Acres Lot
$789,600 Zestimate®
$--/sqft
$3,281 Estimated rent
Home value
$789,600
Estimated sales range
Not available
$3,281/mo
Zestimate® history
Owner options
List your home for rent
$3,281/mo
Rent Zestimate®
Find your next renter with Zillow Rental Manager. Plus, with online applications, you can quickly screen prospective tenants – for free.
$3,281/mo
Rent Zestimate®
Refinance and save
$500/mo
Est. payment
Refinancing to a lower rate could help reduce your monthly payments and save thousands over the life of the loan.
$500/mo
Est. payment
Explore your selling options
Work with a Zillow partner agent
Leverage their expertise and Zillow's premium Showcase listings to get your home seen by more buyers.
Get startedList with your own agent
Get your home in front of millions of buyers by listing it on Zillow.
Learn how to do itSell it yourself
Take full control of how buyers see your home on Zillow by listing For Sale by Owner (FSBO).
List your homeWhat's special
Two-car garageQuartz countertopsSpectacular florals and greeneryAbundance of storageTwo additional bedroomsNew roofLarge updated kitchen
Zillow last checked:
Listing updated:
Listed by:
Steve Horn 314-825-3640,
Nettwork Global
Bought with:
Joel E Svoboda, 2004002872
RedKey Realty Leaders Circa
Source: MARIS,MLS#: 26024334 Originating MLS: St. Louis Association of REALTORS
Originating MLS: St. Louis Association of REALTORSFacts & features
Interior
Bedrooms & bathrooms
- Bedrooms: 4
- Bathrooms: 3
- Full bathrooms: 3
- Main level bathrooms: 1
- Main level bedrooms: 1
Primary bedroom
- Features: Floor Covering: Wood
- Level: Second
- Area: 196
- Dimensions: 14x14
Bedroom
- Description: Bedroom/ Office
- Features: Floor Covering: Parquet
- Level: Main
- Area: 130
- Dimensions: 13x10
Bedroom
- Features: Floor Covering: Wood
- Level: Second
- Area: 196
- Dimensions: 14x14
Bedroom
- Features: Floor Covering: Wood
- Level: Second
- Area: 120
- Dimensions: 12x10
Primary bathroom
- Features: Floor Covering: Ceramic Tile
- Level: Second
- Area: 56
- Dimensions: 8x7
Bathroom
- Description: Full Bath
- Features: Floor Covering: Ceramic Tile
- Level: Main
- Area: 48
- Dimensions: 8x6
Bathroom
- Features: Floor Covering: Ceramic Tile
- Level: Second
- Area: 56
- Dimensions: 8x7
Dining room
- Features: Floor Covering: Wood
- Level: Main
- Area: 196
- Dimensions: 14x14
Great room
- Features: Floor Covering: Wood
- Level: Main
- Area: 315
- Dimensions: 21x15
Kitchen
- Features: Floor Covering: Wood
- Level: Main
- Area: 196
- Dimensions: 14x14
Sunroom
- Features: Floor Covering: Ceramic Tile
- Level: Main
- Area: 192
- Dimensions: 16x12
Heating
- Forced Air, Natural Gas
Cooling
- Central Air, Electric
Appliances
- Included: Stainless Steel Appliance(s), Dishwasher, Disposal, Microwave, Free-Standing Gas Range, Electric Water Heater
- Laundry: In Basement
Features
- Bookcases, Ceiling Fan(s), Custom Cabinetry, Granite Counters, Kitchen Island, Separate Dining
- Doors: French Doors
- Windows: Blinds, Insulated Windows, Tilt-In Windows
- Basement: Concrete,Full,Sump Pump,Unfinished
- Number of fireplaces: 1
- Fireplace features: Great Room, Masonry, Raised Hearth
Interior area
- Total structure area: 2,499
- Total interior livable area: 2,499 sqft
- Finished area above ground: 2,499
Property
Parking
- Total spaces: 2
- Parking features: Garage - Attached
- Attached garage spaces: 2
Features
- Levels: Two
- Patio & porch: Deck, Front Porch
- Exterior features: Basketball Court, Private Yard
- Fencing: Back Yard,Partial
Lot
- Size: 0.51 Acres
- Dimensions: 138 x 160
- Features: Back Yard, Level, Open Lot, Some Trees, Sprinklers In Front, Sprinklers In Rear
Details
- Additional structures: None
- Parcel number: 24L520585
- Special conditions: Standard
Construction
Type & style
- Home type: SingleFamily
- Architectural style: Traditional
- Property subtype: Single Family Residence
Materials
- Brick Veneer, Lap Siding
- Foundation: Concrete Perimeter
- Roof: Asphalt
Condition
- Updated/Remodeled
- New construction: No
- Year built: 1953
Utilities & green energy
- Electric: Ameren
- Sewer: Public Sewer
- Water: Public
- Utilities for property: Cable Available, Electricity Connected, Natural Gas Connected, Sewer Connected, Water Connected
Green energy
- Energy efficient items: HVAC
Community & HOA
Community
- Subdivision: Webster Woods 3
HOA
- Has HOA: Yes
- Amenities included: Association Management
- Services included: Maintenance Grounds, Maintenance Parking/Roads, Snow Removal
- HOA fee: $500 annually
- HOA name: Webster Woods
Location
- Region: Saint Louis
Financial & listing details
- Tax assessed value: $573,700
- Annual tax amount: $7,263
- Date on market: 5/1/2026
- Cumulative days on market: 2 days
- Listing terms: Cash,Conventional,FHA,VA Loan
- Ownership: Private
- Electric utility on property: Yes
- Road surface type: Asphalt
Price history
| Date | Event | Price |
|---|---|---|
| 6/3/2026 | Sold | -- |
Source:  MARIS #26024334 Report a problem MARIS #26024334 Report a problem | ||
| 5/4/2026 | Pending sale | $750,000$300/sqft |
Source: MARIS #26024334 Report a problem | ||
| 5/1/2026 | Listed for sale | $750,000$300/sqft |
Source: MARIS #26024334 Report a problem | ||
| 7/25/2000 | Sold | -- |
Source: Public Record Report a problem | ||
Public tax history
| Year | Property taxes | Tax assessment |
|---|---|---|
| 2025 | $7,006 -3.5% | $109,010 +4.1% |
| 2024 | $7,263 +0.5% | $104,750 |
| 2023 | $7,228 +13% | $104,750 +30.7% |
| 2022 | $6,398 +8.5% | $80,160 |
| 2021 | $5,896 -4.9% | $80,160 +2% |
| 2020 | $6,203 +10.5% | $78,570 |
| 2019 | $5,614 | $78,570 +24.7% |
| 2018 | $5,614 | $63,020 |
| 2017 | $5,614 +0.7% | $63,020 +6.4% |
| 2016 | $5,577 +1.8% | $59,250 |
| 2015 | $5,479 | $59,250 -10.6% |
| 2014 | $5,479 -13.4% | $66,300 |
| 2013 | $6,324 | $66,300 -5.9% |
| 2012 | -- | $70,490 |
| 2011 | -- | $70,490 -0.7% |
| 2010 | $6,383 +12.1% | $71,000 |
| 2009 | $5,696 -3.7% | $71,000 -8.4% |
| 2008 | $5,913 +15.6% | $77,480 |
| 2007 | $5,113 | $77,480 +28.3% |
| 2006 | $5,113 +0% | $60,380 |
| 2005 | $5,111 | $60,380 +3.9% |
| 2003 | -- | $58,120 |
| 2002 | $4,783 +19.8% | $58,120 |
| 2001 | $3,992 | $58,120 |
Find assessor info on the county website
Neighborhood: 63119
Nearby homes
- $973,4004 bd3 ba3.4k sqft42 Webster Woods Dr, Saint Louis, MO 63119Off Market
- $884,2004 bd2 ba3k sqft1323 Webster Path Dr, Saint Louis, MO 63119Off Market
- $1,076,3003 bd3 ba2.9k sqft54 Webster Woods Dr, Saint Louis, MO 63119Off Market
- $1,012,1004 bd4 ba2.9k sqft1329 Webster Path Dr, Saint Louis, MO 63119Off Market
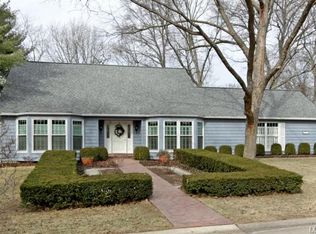
- $756,9004 bd2 ba2.5k sqft51 Webster Woods Dr, Saint Louis, MO 63119Off Market
- $927,6004 bd3 ba3k sqft17 Webster Woods Dr, Saint Louis, MO 63119Off Market
- $699,8004 bd2 ba2.5k sqft1319 Webster Path Dr, Saint Louis, MO 63119Off Market
- $35,9003 bd2 ba1.9k sqft1321 Webster Path Dr, Saint Louis, MO 63119Off Market
Nearby schools
GreatSchools rating
- 9/10Clark Elementary SchoolGrades: K-5Distance: 0.2 mi
- 8/10Hixson Middle SchoolGrades: 6-8Distance: 0.9 mi
- 9/10Webster Groves High SchoolGrades: 9-12Distance: 1.7 mi
Schools provided by the listing agent
- Elementary: Clark Elem.
- Middle: Hixson Middle
- High: Webster Groves High
Source: MARIS. This data may not be complete. We recommend contacting the local school district to confirm school assignments for this home.
Get a cash offer in 3 minutes
Find out how much your home could sell for in as little as 3 minutes with a no-obligation cash offer.
Estimated market value
$789,600
Get a cash offer in 3 minutes
Find out how much your home could sell for in as little as 3 minutes with a no-obligation cash offer.
Estimated market value
$789,600
- Missouri
- Saint Louis County
- Webster Groves
- 63119
- 48 Webster Woods Dr
Nearby cities
Nearby zip codes
Other Webster Groves Topics
