Skip main navigation
Sold for $975,000
  • $975,000

    48 Wedgewood Drive, Danbury, CT 06811

    5beds
    5,789sqft
    Single Family Residence
    Built in 1981
    4.74 Acres Lot
    $1,073,900 Zestimate®
    $168/sqft
    $7,322 Estimated rent

    Home value

    $1,073,900

    $999,000 - $1.17M

    $7,322/mo

    Zestimate® history
    Loading
    Loading...

    Owner options

    List your home for rent

    $7,322/mo

    Rent Zestimate®

    Find your next renter with Zillow Rental Manager. Plus, with online applications, you can quickly screen prospective tenants – for free.

    Learn more

    $7,322/mo

    Rent Zestimate®

    Refinance and save

    $6,565/mo

    Est. payment

    Refinancing to a lower rate could help reduce your monthly payments and save thousands over the life of the loan.

    See today's rates

    $6,565/mo

    Est. payment

    Explore your selling options

    Work with a Zillow partner agent

    Leverage their expertise and Zillow's premium Showcase listings to get your home seen by more buyers.

    Get started

    List with your own agent

    Get your home in front of millions of buyers by listing it on Zillow.

    Learn how to do it

    Sell it yourself

    Take full control of how buyers see your home on Zillow by listing For Sale by Owner (FSBO).

    List your home

    What's special

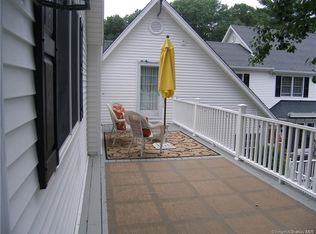
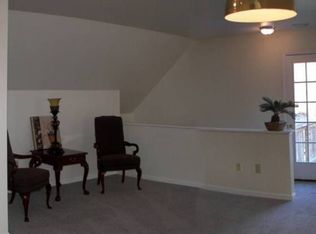
    Elegant and graceful, this stately built Colonial is situated on almost 5 magnificent and private acres with brick entrance driveway. Two Story Entrance Hall with sweeping staircase. Main level features family room with stone fireplace, Livingroom with fireplace, formal dining room, sunroom that over looks pool and walks out to deck with retractable awning. Modern Eat-In Kitchen, with Sub Zero refrigerator and Brubaker cabinets. Spacious Primary bedroom with walk- in closet, luxurious bath, and separate shower. Three additional Bedrooms and Guest Suite. Finished Lower Level with Recreation Room, wet bar, and dry sauna. Heated Garages for five cars. Resort like property with inground pool, patio with firepit, par 3 golf area, gazebo, doll house, chicken coop, and koi pond. Offering a respite from the everyday bustle, yet minutes to shopping, schools, highways and Metro-North RR.

    Zillow last checked:

    Listing updated:

    Listed by:

    Mario Sclafani 914-643-2685,

    RE/MAX Classic Realty 800-539-8589

    Bought with:

    Emmannuel Pina, RES.0803996

    eXp Realty

    Source: Smart MLS,MLS#: 24028414MLS Logo

    Facts & features

    Interior

    Bedrooms & bathrooms
    • Bedrooms: 5
    • Bathrooms: 5
    • Full bathrooms: 4
    • 1/2 bathrooms: 1
    Primary bedroom
    • Features: Full Bath, Walk-In Closet(s), Hardwood Floor
    • Level: Upper
    • Area: 260 Square Feet
    • Dimensions: 20 x 13
    Bedroom
    • Level: Upper
    • Area: 216 Square Feet
    • Dimensions: 16 x 13.5
    Bedroom
    • Level: Upper
    • Area: 156 Square Feet
    • Dimensions: 13 x 12
    Bedroom
    • Level: Upper
    • Area: 132 Square Feet
    • Dimensions: 12 x 11
    Bedroom
    • Level: Upper
    • Area: 180 Square Feet
    • Dimensions: 15 x 12
    Dining room
    • Features: Hardwood Floor
    • Level: Main
    • Area: 180 Square Feet
    • Dimensions: 15 x 12
    Living room
    • Features: Fireplace, Hardwood Floor
    • Level: Main
    • Area: 221 Square Feet
    • Dimensions: 17 x 13
    Heating
    • Baseboard, Electric
    Cooling
    • Central Air
    Appliances
    • Included: Electric Cooktop, Oven, Microwave, Refrigerator, Subzero, Ice Maker, Dishwasher, Washer, Dryer, Water Heater
    • Laundry: Main Level
    Features
    • Sound System, Sauna, In-Law Floorplan
    • Basement: Full,Heated,Partially Finished
    • Attic: Pull Down Stairs
    • Number of fireplaces: 2
    Interior area
    • Total structure area: 5,789
    • Total interior livable area: 5,789 sqft
    • Finished area above ground: 4,325
    • Finished area below ground: 1,464

    Property

    Parking
    • Total spaces: 5
    • Parking features: Detached, Attached, Garage Door Opener
    • Attached garage spaces: 5
    Features
    • Patio & porch: Deck, Patio
    • Exterior features: Awning(s), Garden, Underground Sprinkler
    • Has private pool: Yes
    • Pool features: Vinyl, In Ground
    Lot
    • Size: 4.74 Acres
    • Features: Level, Rolling Slope
    Details
    • Additional structures: Shed(s), Gazebo
    • Parcel number: 65671
    • Zoning: RA40

    Construction

    Type & style
    • Home type: SingleFamily
    • Architectural style: Colonial
    • Property subtype: Single Family Residence
    Materials
    • Vinyl Siding
    • Foundation: Concrete Perimeter
    • Roof: Asphalt
    Condition
    • New construction: No
    • Year built: 1981

    Utilities & green energy

    • Sewer: Septic Tank
    • Water: Well
    • Utilities for property: Cable Available

    Community & neighborhood

    Community
    • Community features: Golf
    Location
    • Region: Danbury
    • Subdivision: King St.

    Price history

    DateEventPrice
    10/15/2024Sold$975,000-1%$168/sqft
    Source: Smart MLS #24028414 Report a problem
    7/24/2024Pending sale$985,000$170/sqft
    Source: Smart MLS #24028414 Report a problem
    6/28/2024Listed for sale$985,000+5.9%$170/sqft
    Source: Smart MLS #24028414 Report a problem
    6/2/2018Listing removed$1,500
    Source: RE/MAX Classic Realty #4821799 Report a problem
    5/14/2018Listed for rent$1,500
    Source: RE/MAX Classic Realty #4821799 Report a problem
    12/10/2017Listing removed$1,500
    Source: RE/MAX CLASSIC REALTY #4739900 Report a problem
    10/9/2017Price change$1,500-9.1%
    Source: RE/MAX Classic Realty #4739900 Report a problem
    7/3/2017Listed for rent$1,650
    Source: Owner Report a problem
    10/11/2009Listing removed$929,900$161/sqft
    Source: Prudential Connecticut Realty #98419720 Report a problem
    5/20/2009Price change$929,900+0.1%$161/sqft
    Source: Prudential Connecticut Realty #98419720 Report a problem
    5/3/2009Price change$929,000+80682.6%$160/sqft
    Source: Prudential Connecticut Realty #98419720 Report a problem
    3/26/2009Listed for sale$1,150-99.8%
    Source: Prudential Connecticut Realty #98419720 Report a problem
    9/25/1997Sold$525,000$91/sqft
    Source: Smart MLS #97010257 Report a problem

    Public tax history

    YearProperty taxesTax assessment
    2025$14,161 +2.3%$566,650
    2024$13,849 +4.8%$566,650
    2023$13,220 +16.5%$566,650 +41%
    2022$11,344 +2.2%$402,000
    2021$11,095 $402,000
    2020$11,095 $402,000
    2019$11,095 $402,000
    2018$11,095 -1.2%$402,000 +3.6%
    2017$11,235 +0.9%$388,100
    2016$11,131 +1.5%$388,100
    2015$10,968 +34.3%$388,100 +4.8%
    2006$8,165 -11.3%$370,300
    2004$9,206 +2.3%$370,300
    2003$8,995 +8.5%$370,300 +8.5%
    2001$8,294 +16.9%$341,300
    2000$7,092 +14.8%$341,300 +14.8%
    1999$6,180 $297,400

    Find assessor info on the county website

    Neighborhood: 06811

    Nearby schools

    GreatSchools rating
    Schools provided by the listing agent
    • High: Danbury

    Source: Smart MLS. This data may not be complete. We recommend contacting the local school district to confirm school assignments for this home.

    Get pre-qualified for a loan
    At Zillow Home Loans, we can pre-qualify you in as little as 5 minutes with no impact to your credit score.

    An equal housing lender. NMLS #10287.

    Sell for more on Zillow
    Get a Zillow Showcase℠ listing at no additional cost and you could sell for .
    $1,073,900
    2% more
    +$21,478
    With Zillow Showcase(estimated)
    $1,095,378