Skip main navigation
Closed
  • $549,900

    48 Wellington Pl, Cabot, AR 72023

    5beds
    2,833sqft
    Single Family Residence
    Built in 2022
    0.37 Acres Lot
    $552,700 Zestimate®
    $194/sqft
    $2,730 Estimated rent

    Home value

    $552,700

    $503,000 - $602,000

    $2,730/mo

    Zestimate® history
    Loading
    Loading...

    Owner options

    List your home for rent

    $2,730/mo

    Rent Zestimate®

    Find your next renter with Zillow Rental Manager. Plus, with online applications, you can quickly screen prospective tenants – for free.

    Learn more

    $2,730/mo

    Rent Zestimate®

    Refinance and save

    $3,972/mo

    Est. payment

    Refinancing to a lower rate could help reduce your monthly payments and save thousands over the life of the loan.

    See today's rates

    $3,972/mo

    Est. payment

    Explore your selling options

    Work with a Zillow partner agent

    Leverage their expertise and Zillow's premium Showcase listings to get your home seen by more buyers.

    Get started

    List with your own agent

    Get your home in front of millions of buyers by listing it on Zillow.

    Learn how to do it

    Sell it yourself

    Take full control of how buyers see your home on Zillow by listing For Sale by Owner (FSBO).

    List your home

    What's special

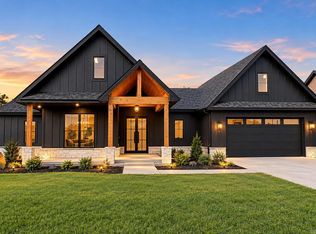
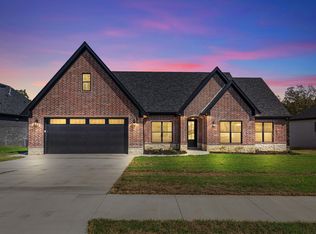
    Check out this amazing 5-bedroom, 3.5-bath home in the highly desired Greystone subdivision! With LVP flooring throughout and tile in all the wet areas, this home is stylish and practical. The living room features a cozy gas fireplace, perfect for relaxing nights in. The kitchen is a dream with granite countertops, a herringbone tile backsplash, and a pot filler. There’s a breakfast bar for quick bites and a big pantry with a Costco door and plenty of shelves for all your goodies. Plus, the wood vent-a-hood adds a nice touch! The primary bathroom is a retreat with double sinks, a soaker tub, and a walk-in tiled shower with a rainfall showerhead. You'll also love the tankless water heater. On the main floor, there are 4 bedrooms, while upstairs you'll find another bedroom and a full bath—great for guests or a bonus room. Outside, enjoy a huge covered back porch with a tongue-and-groove wood ceiling, a big backyard with zoysia grass, and a wrought iron fence. There's even a golf cart garage entry for easy access. This home has it all—schedule your visit today and see for yourself!

    Zillow last checked:

    Listing updated:

    Listed by:

    Mandy Knaack 501-773-1594,

    PorchLight Realty

    Bought with:

    Mandy Knaack, AR

    PorchLight Realty

    Source: CARMLS,MLS#: 24033369MLS Logo

    Facts & features

    Interior

    Bedrooms & bathrooms
    • Bedrooms: 5
    • Bathrooms: 4
    • Full bathrooms: 3
    • 1/2 bathrooms: 1
    Dining room
    • Features: Eat-in Kitchen, Breakfast Bar
    Heating
    • Electric, Ductless
    Cooling
    • Electric
    Appliances
    • Included: Free-Standing Range, Microwave, Gas Range, Dishwasher, Disposal, Plumbed For Ice Maker, Oven, Gas Water Heater
    • Laundry: Washer Hookup, Electric Dryer Hookup, Laundry Room
    Features
    • Walk-In Closet(s), Built-in Features, Ceiling Fan(s), Walk-in Shower, Breakfast Bar, Granite Counters, Pantry, Sheet Rock, Sheet Rock Ceiling, Primary Bedroom/Main Lv, Primary Bedroom Apart, 4 Bedrooms Same Level, 4 Bedrooms Lower Level
    • Flooring: Tile, Luxury Vinyl
    • Windows: Window Treatments, Insulated Windows
    • Basement: None
    • Has fireplace: Yes
    • Fireplace features: Gas Logs Present, Gas Log
    Interior area
    • Total structure area: 2,833
    • Total interior livable area: 2,833 sqft

    Property

    Parking
    • Total spaces: 2
    • Parking features: Garage, Two Car, Garage Door Opener, Golf Cart Garage
    • Has garage: Yes
    Features
    • Levels: Two
    • Stories: 2
    • Patio & porch: Patio, Porch
    • Exterior features: Rain Gutters
    • Has spa: Yes
    • Spa features: Hot Tub/Spa
    • Fencing: Full,Wrought Iron
    • Has view: Yes
    • View description: Golf Course
    • Frontage type: Golf Course
    Lot
    • Size: 0.37 Acres
    • Features: Subdivided
    Details
    • Parcel number: 72112837000

    Construction

    Type & style
    • Home type: SingleFamily
    • Architectural style: Traditional
    • Property subtype: Single Family Residence
    Materials
    • Brick
    • Foundation: Slab
    • Roof: Shingle
    Condition
    • New construction: No
    • Year built: 2022

    Utilities & green energy

    • Electric: Electric-Co-op
    • Gas: Gas-Natural
    • Sewer: Public Sewer
    • Water: Public
    • Utilities for property: Natural Gas Connected

    Community & neighborhood

    Security
    • Security features: Smoke Detector(s), Security System, Video Surveillance
    Community
    • Community features: Pool, Clubhouse, Golf
    Location
    • Region: Cabot
    • Subdivision: GREYSTONE

    HOA & financial

    HOA
    • Has HOA: Yes
    • HOA fee: $720 annually

    Other

    Other facts
    • Listing terms: VA Loan,FHA,Conventional,Cash
    • Road surface type: Paved

    Price history

    DateEventPrice
    11/1/2024Sold$549,900$194/sqft
    Source: CARMLS #24033369 Report a problem
    9/11/2024Listed for sale$549,900+10.9%$194/sqft
    Source: CARMLS #24033369 Report a problem
    11/18/2022Sold$496,000$175/sqft
    Source: CARMLS #22038469 Report a problem

    Public tax history

    YearProperty taxesTax assessment
    2025-- $57,090
    2024$2,406 -17.2%$57,090
    2023$2,906 +671.5%$57,090 +671.5%
    2022$377 +7300%$7,400 +7300%
    2021$5 $100

    Find assessor info on the county website

    Neighborhood: 72023

    Nearby schools

    GreatSchools rating
    Get pre-qualified for a loan
    At Zillow Home Loans, we can pre-qualify you in as little as 5 minutes with no impact to your credit score.

    An equal housing lender. NMLS #10287.

    Sell for more on Zillow
    Get a Zillow Showcase℠ listing at no additional cost and you could sell for .
    $552,700
    2% more
    +$11,054
    With Zillow Showcase(estimated)
    $563,754